Coastal Luxury in Crow PointLocated in Hingham’s coveted Crow Point, this custom 3,600 sq ft estate blends New England charm with modern luxury. The main floor features a spacious kitchen, dining area, private office, home management hub, and a spectacular family room with vaulted ceilings and a fireplace. It includes 4 large bedrooms, 3.5 baths, a full attic, and a 1-car garage.The finished walk-out lower level offers a private bedroom, full bath, craft room, and living area with a gas fireplace—ideal for an In-Law or Au Pair suite.The beautifully landscaped oversized backyard is an outdoor oasis, complete with a bluestone patio, gas fire pit, outdoor shower, irrigation system, and room for a pool. Residents enjoy elite coastal living with deeded beach rights and dock access via the Kimball Beach Community Association. Located near the new Foster Elementary School, commuting to Boston is effortless via the Hingham Shipyard ferry or MBTA Commuter.
For sale
$2,850,000
50 Kimball Beach Rd, Hingham, MA 02043
4beds
3,400sqft
Single Family Residence
Built in 2004
0.4 Acres Lot
$2,712,900 Zestimate®
$838/sqft
$-- HOA
What's special
Home management hubRoom for a poolOutdoor showerIrrigation systemBluestone patioOutdoor oasisBeautifully landscaped oversized backyard
- 6 days
- 344
- 9
Zillow last checked:
Listing updated:
Listed by:
Dave White 617-542-9300,
OwnerEntry.com 617-542-9300
Source: MLS PIN,MLS#: 73573119
Facts & features
Interior
Bedrooms & bathrooms
- Bedrooms: 4
- Bathrooms: 4
- Full bathrooms: 3
- 1/2 bathrooms: 1
Primary bathroom
- Features: Yes
Heating
- Baseboard, Natural Gas
Cooling
- Central Air
Appliances
- Included: Gas Water Heater, Oven, Dishwasher, Disposal, Microwave, Range, Refrigerator, Washer, Dryer, Plumbed For Ice Maker
- Laundry: Electric Dryer Hookup, Washer Hookup
Features
- Sauna/Steam/Hot Tub, Finish - Sheetrock
- Flooring: Hardwood
- Doors: Insulated Doors, French Doors
- Windows: Insulated Windows
- Basement: Full,Partially Finished,Walk-Out Access,Interior Entry,Garage Access
- Number of fireplaces: 2
Interior area
- Total structure area: 3,400
- Total interior livable area: 3,400 sqft
- Finished area above ground: 2,470
- Finished area below ground: 930
Property
Parking
- Total spaces: 5
- Parking features: Attached, Off Street, Paved
- Attached garage spaces: 1
- Uncovered spaces: 4
Features
- Patio & porch: Porch, Patio, Covered
- Exterior features: Porch, Patio, Covered Patio/Deck, Rain Gutters, Storage, Professional Landscaping, Outdoor Shower, Stone Wall
- Has view: Yes
- View description: Water, Bay, Ocean
- Has water view: Yes
- Water view: Bay,Ocean,Water
- Waterfront features: Bay, Ocean
Lot
- Size: 0.4 Acres
- Features: Gentle Sloping
Details
- Parcel number: M:16 B:0 L:18,1029825
- Zoning: R
Construction
Type & style
- Home type: SingleFamily
- Architectural style: Cape
- Property subtype: Single Family Residence
Materials
- Frame
- Foundation: Concrete Perimeter
- Roof: Shingle
Condition
- Year built: 2004
Utilities & green energy
- Electric: Circuit Breakers
- Sewer: Public Sewer
- Water: Public
- Utilities for property: for Gas Range, for Electric Range, for Electric Oven, for Electric Dryer, Washer Hookup, Icemaker Connection
Community & HOA
Community
- Features: Public Transportation, Shopping, Pool, Tennis Court(s), Park, Walk/Jog Trails, Golf, Bike Path, Conservation Area, Marina, Private School, Public School, T-Station
HOA
- Has HOA: No
Location
- Region: Hingham
Financial & listing details
- Price per square foot: $838/sqft
- Tax assessed value: $1,195,900
- Annual tax amount: $12,784
- Date on market: 9/19/2026
Estimated market value
$2,712,900
$2.58M - $2.85M
$5,951/mo
Price history
| Date | Event | Price |
|---|---|---|
| 9/8/2026 | Listed for sale | $2,850,000$838/sqft |
Source: MLS PIN #73573119 Report a problem | ||
| 8/4/2026 | Listing removed | $2,850,000$838/sqft |
Source: MLS PIN #73541119 Report a problem | ||
| 6/26/2026 | Listed for sale | $2,850,000+614.3%$838/sqft |
Source: MLS PIN #73541119 Report a problem | ||
| 11/19/2004 | Sold | $399,000$117/sqft |
Source: Public Record Report a problem | ||
Public tax history
| Year | Property taxes | Tax assessment |
|---|---|---|
| 2025 | $12,784 +6.1% | $1,195,900 +7.7% |
| 2024 | $12,051 +17.5% | $1,110,700 +8.3% |
| 2023 | $10,255 +12.5% | $1,025,500 +30.1% |
| 2022 | $9,112 +5% | $788,200 +7.2% |
| 2021 | $8,677 +2.3% | $735,300 |
| 2020 | $8,478 +1.7% | $735,300 +4.2% |
| 2019 | $8,337 -0.7% | $705,900 -1.1% |
| 2018 | $8,399 +9% | $713,600 +13.4% |
| 2017 | $7,706 +0.6% | $629,100 +2.6% |
| 2016 | $7,660 +2.2% | $613,300 +2.5% |
| 2015 | $7,497 +11.2% | $598,300 -13.5% |
| 2009 | $6,741 +148.7% | $691,400 +134.7% |
| 2008 | $2,710 +4% | $294,600 +1.8% |
| 2007 | $2,606 -1.9% | $289,500 +0.2% |
| 2006 | $2,657 -13.8% | $288,800 -6.7% |
| 2005 | $3,083 +21.4% | $309,500 +30.2% |
| 2004 | $2,540 -6.9% | $237,800 |
| 2003 | $2,728 +12.1% | $237,800 +34.4% |
| 2001 | $2,434 +12.7% | $177,000 +28.8% |
| 1997 | $2,159 | $137,400 |
Find assessor info on the county website
Monthly payment
Est. payment
Payment breakdown
Explore the cost of this home by adjusting the details. Changes won't be saved.Climate risks
Neighborhood: 02043
Nearby schools
Schools provided by the listing agent
- Elementary: Foster Elementary
- Middle: Hingham Middle
- High: Hingham
Source: MLS PIN. This data may not be complete. We recommend contacting the local school district to confirm school assignments for this home.
Similar homes
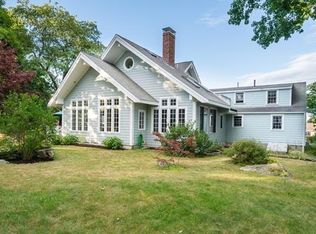
- $2,339,0003 bd3 ba3.8k sqft1040 Main St, Hingham, MA 02043For Sale
 MLS ID #73581733, Joanne Conway, William Raveis R.E. & Home Services. MLS PIN
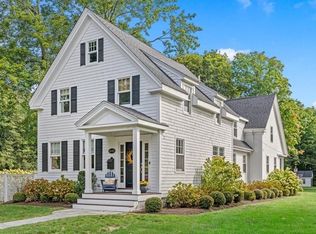
 - $2,399,0004 bd4 ba3.9k sqft3 Hollyhock Ln, Hingham, MA 02043For Sale
 MLS ID #73535523, Wallis Bowyer, Coldwell Banker Realty - Hingham. MLS PIN
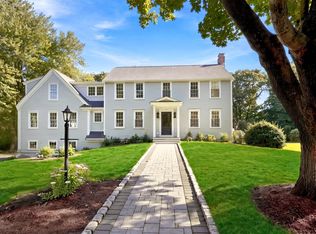
 - $1,725,0004 bd4 ba2.5k sqft15 Presidents Rd, Hingham, MA 02043For Sale
 MLS ID #73581254, Tara Coveney, Coldwell Banker Realty - Hingham. MLS PIN
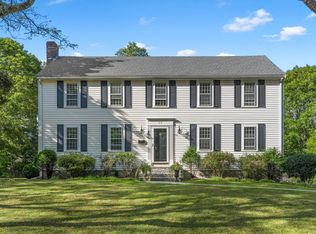
 - $2,095,0004 bd3 ba2.2k sqft108 Kilby St, Hingham, MA 02043For Sale
 MLS ID #73534310, Sean Murphy, Real Broker MA, LLC. MLS PIN
