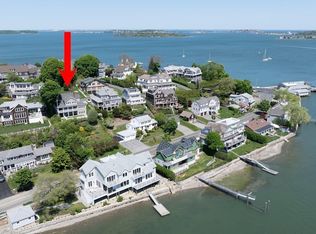
A RARE CROW POINT FIND — BREATHTAKING WATER VIEWS, TIMELESS CHARM & CLASSIC COASTAL LIVING! A special offering in one of Hingham’s most coveted SEASIDE neighborhoods, this distinctive Crow Point home combines classic charm, character, and an exceptional coastal setting. Just steps from Hingham Yacht Club and North Beach, it offers sweeping WATER VIEWS from nearly every room. The inviting floor plan features a stylish kitchen, sun-filled breakfast area with slider to private patio; living and dining rooms, and a cozy fireplaced family room that opens to a spectacular three-season sunroom overlooking the WATER. Upstairs, wake up to beautiful SUNRISES over World's End in your expansive private primary with ensuite bath, walk-in custom closet, and dedicated study offering a peaceful retreat. Three additional bedrooms, custom closets and full bath complete the second floor. Professionally landscaped grounds adorned with hydrangeas and a two-car garage further enhance this treasure. Beyond the home itself, Crow Point is cherished for its wonderful sense of community, friendly neighbors, and memorable neighborhood gatherings that make this SEASIDE enclave so special. Stroll to North Beach to launch your kayaks and paddleboards, moor your boat and take a swim! Enjoy easy access to brand New Foster school, downtown Hingham, Commuter Rail, and Boston Ferry at the Shipyard, along with an array of shops, restaurants, and entertainment. A coveted neighborhood, a truly special home, and an extraordinary coastal lifestyle. Your opportunity to experience the very best of Crow Point living!
For sale
$2,450,000
2 Standish St, Hingham, MA 02043
4beds
2,639sqft
Single Family Residence
Built in 1900
7,936 Square Feet Lot
$2,381,400 Zestimate®
$928/sqft
$-- HOA
What's special
Cozy fireplaced family roomTwo-car garageLiving and dining roomsStylish kitchenBreathtaking water viewsThree additional bedroomsCustom closets
- 1 day
- 1,108
- 48
Zillow last checked:
Listing updated:
Listed by:
Alice Pierce 781-724-7622,
Coldwell Banker Realty - Hingham 781-749-4300
Source: MLS PIN,MLS#: 73596586
Facts & features
Interior
Bedrooms & bathrooms
- Bedrooms: 4
- Bathrooms: 3
- Full bathrooms: 2
- 1/2 bathrooms: 1
Primary bedroom
- Features: Bathroom - Full, Walk-In Closet(s), Closet, Flooring - Hardwood
- Level: Second
Bedroom 2
- Features: Closet, Flooring - Hardwood
- Level: Second
Bedroom 3
- Features: Closet, Flooring - Hardwood
- Level: Second
Bedroom 4
- Features: Closet, Flooring - Hardwood
- Level: Second
Primary bathroom
- Features: Yes
Bathroom 1
- Features: Bathroom - Half, Flooring - Stone/Ceramic Tile
- Level: First
Bathroom 2
- Features: Bathroom - Full, Bathroom - Tiled With Tub & Shower, Flooring - Stone/Ceramic Tile
- Level: Second
Bathroom 3
- Features: Bathroom - Full, Bathroom - Tiled With Shower Stall, Bathroom - With Tub, Flooring - Stone/Ceramic Tile
- Level: Second
Dining room
- Features: Flooring - Hardwood, Window(s) - Picture
- Level: First
Family room
- Features: Closet/Cabinets - Custom Built, Flooring - Hardwood, Window(s) - Picture
- Level: First
Kitchen
- Features: Flooring - Hardwood, Dining Area, Kitchen Island, Exterior Access, Recessed Lighting, Gas Stove
- Level: First
Living room
- Features: Flooring - Hardwood, Window(s) - Picture
- Level: First
Heating
- Baseboard, Oil
Cooling
- Window Unit(s)
Appliances
- Included: Range, Dishwasher, Disposal, Microwave, Refrigerator
- Laundry: Electric Dryer Hookup, Washer Hookup, In Basement
Features
- Sun Room
- Flooring: Tile, Hardwood, Flooring - Hardwood
- Basement: Full,Walk-Out Access,Interior Entry,Garage Access,Sump Pump,Concrete,Unfinished
- Number of fireplaces: 1
- Fireplace features: Family Room
Interior area
- Total structure area: 2,639
- Total interior livable area: 2,639 sqft
- Finished area above ground: 2,639
Property
Parking
- Total spaces: 4
- Parking features: Under, Garage Door Opener, Off Street, Paved
- Attached garage spaces: 2
- Uncovered spaces: 2
Features
- Patio & porch: Porch, Porch - Enclosed, Patio
- Exterior features: Porch, Porch - Enclosed, Patio, Professional Landscaping, Stone Wall
- Has view: Yes
- View description: Scenic View(s), Water, Harbor
- Has water view: Yes
- Water view: Harbor,Water
- Waterfront features: Harbor, 0 to 1/10 Mile To Beach
Lot
- Size: 7,936 Square Feet
- Features: Corner Lot
Details
- Parcel number: M:17 B:0 L:127,1030120
- Zoning: res
Construction
Type & style
- Home type: SingleFamily
- Architectural style: Colonial
- Property subtype: Single Family Residence
Materials
- Frame
- Foundation: Concrete Perimeter, Stone
- Roof: Shingle
Condition
- Year built: 1900
Utilities & green energy
- Sewer: Public Sewer
- Water: Public
- Utilities for property: for Gas Range
Community & HOA
Community
- Features: Public Transportation, Shopping, Walk/Jog Trails, Marina, Public School, T-Station
- Subdivision: Crow Point
HOA
- Has HOA: No
Location
- Region: Hingham
Financial & listing details
- Price per square foot: $928/sqft
- Tax assessed value: $1,957,300
- Annual tax amount: $20,493
- Date on market: 10/29/2026
Estimated market value
$2,381,400
$2.26M - $2.50M
$5,419/mo
Price history
| Date | Event | Price |
|---|---|---|
| 10/29/2026 | Listed for sale | $2,450,000+44.2%$928/sqft |
Source: MLS PIN #73596586 Report a problem | ||
| 8/4/2021 | Pending sale | $1,699,000$644/sqft |
Source: MLS PIN #72873435 Report a problem | ||
| 8/1/2021 | Contingent | $1,699,000$644/sqft |
Source: MLS PIN #72873435 Report a problem | ||
| 7/29/2021 | Listed for sale | $1,699,000+8395%$644/sqft |
Source: MLS PIN #72873435 Report a problem | ||
| 3/18/2004 | Sold | $20,000$8/sqft |
Source: Public Record Report a problem | ||
Public tax history
| Year | Property taxes | Tax assessment |
|---|---|---|
| 2025 | $18,946 +7% | $1,772,300 +8.7% |
| 2024 | $17,699 +10.2% | $1,631,200 +1.6% |
| 2023 | $16,055 +22.1% | $1,605,500 +41.2% |
| 2022 | $13,147 +0.5% | $1,137,300 +2.6% |
| 2021 | $13,081 +2.3% | $1,108,600 |
| 2020 | $12,782 -0.6% | $1,108,600 +1.8% |
| 2019 | $12,863 +0.3% | $1,089,200 |
| 2018 | $12,820 +28.4% | $1,089,200 +33.7% |
| 2017 | $9,981 +1.8% | $814,800 +3.8% |
| 2016 | $9,800 +0.9% | $784,600 +1.2% |
| 2015 | $9,711 +30.7% | $775,000 +1.7% |
| 2009 | $7,432 +12.9% | $762,300 +6.5% |
| 2008 | $6,584 +0.8% | $715,700 -1.4% |
| 2007 | $6,531 -0.7% | $725,700 +1.5% |
| 2006 | $6,575 +3.5% | $714,700 +12.1% |
| 2005 | $6,352 +20.7% | $637,800 +29.4% |
| 2004 | $5,263 -6.9% | $492,800 |
| 2003 | $5,652 +11.7% | $492,800 +33.9% |
| 2001 | $5,061 +19.2% | $368,100 +36.2% |
| 1997 | $4,246 | $270,300 |
Find assessor info on the county website
Monthly payment
Est. payment
Payment breakdown
Explore the cost of this home by adjusting the details. Changes won't be saved.Climate risks
Neighborhood: 02043
Nearby schools
Schools provided by the listing agent
- Elementary: Foster
- Middle: Hingham Middle
- High: Hingham High
Source: MLS PIN. This data may not be complete. We recommend contacting the local school district to confirm school assignments for this home.

Similar homes
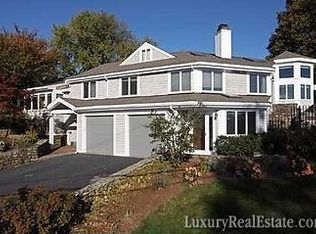
- $2,299,9994 bd2 ba2.7k sqft117 Manomet Ave, Hull, MA 02045For Sale
 MLS ID #73579321, Barbie O'Brien Walsh, Compass. MLS PIN
- $1,499,0004 bd4 ba3.2k sqft1262 Randolph Ave, Milton, MA 02186For Sale
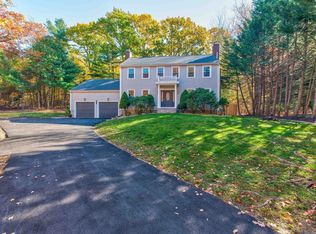 MLS ID #73596003, Danny Zheng, Keller Williams Realty. MLS PIN
- $1,899,0004 bd3 ba3.7k sqft85 High St, Winchester, MA 01890For Sale
 MLS ID #73596915, Catherine Albiani, Better Homes and Gardens Real Estate - The Shanahan Group. MLS PIN
- $1,499,0004 bd3 ba2.7k sqft26 Old Coach Rd, Cohasset, MA 02025For Sale
 MLS ID #73575438, Shannon King, Corcoran Property Advisors. MLS PIN
