Location, Location, Location! Enjoy the best of Hingham living in this pristine four-bedroom home on a cul-de-sac in Hingham Center. The home features a sunny, welcoming interior with a lovely living room, as well as an open kitchen with a double oven, stainless steel appliances, and a breakfast room with skylights and a wall of sliders leading to a brick patio. The formal dining room is perfect for entertaining and flows easily into a comfortable family room. Finished cherry built-ins complement the living and dining rooms. The second floor features four bedrooms, two full baths, and a versatile sitting area ideal for a home office. The fabulous primary suite boasts a cathedral ceiling, two walk-in closets, sliders to a private balcony, and a renovated bath with a walk-in shower and double vanity. A fun lower-level newly carpeted bonus room with a built-in bar adds even more entertaining space. Outside, enjoy a beautiful and private fenced yard and brick patio. Improvements and upgrades include a brand new septic system (2026), a new roof (2021), and a complete replacement of exterior clapboards, trim, and gutters (2014). Ideally located with shopping, restaurants, the harbor, the library, and Hingham Square only minutes away.
For sale
$1,599,000
4 Studley Rd, Hingham, MA 02043
4beds
2,566sqft
Single Family Residence
Built in 1954
8,600 Square Feet Lot
$1,565,900 Zestimate®
$623/sqft
$-- HOA
What's special
Brick patioBreakfast room with skylightsOpen kitchenComfortable family roomStainless steel appliancesDouble ovenFour bedrooms
- 13 days
- 1,587
- 43
Likely to sell faster than
Zillow last checked:
Listing updated:
Listed by:
Joanne Conway 781-248-7041,
William Raveis R.E. & Home Services 781-749-3007
Source: MLS PIN,MLS#: 73599155
Facts & features
Interior
Bedrooms & bathrooms
- Bedrooms: 4
- Bathrooms: 3
- Full bathrooms: 2
- 1/2 bathrooms: 1
Primary bedroom
- Features: Skylight, Cathedral Ceiling(s), Walk-In Closet(s), Flooring - Wall to Wall Carpet, Recessed Lighting, Slider
- Level: Second
- Area: 350
- Dimensions: 14 x 25
Bedroom 2
- Features: Ceiling Fan(s), Flooring - Wall to Wall Carpet, Recessed Lighting
- Level: Second
- Area: 208
- Dimensions: 13 x 16
Bedroom 3
- Features: Ceiling Fan(s), Flooring - Wall to Wall Carpet
- Level: Second
- Area: 196
- Dimensions: 14 x 14
Bedroom 4
- Features: Skylight, Cathedral Ceiling(s), Flooring - Wall to Wall Carpet
- Level: Second
- Area: 110
- Dimensions: 10 x 11
Primary bathroom
- Features: Yes
Bathroom 1
- Features: Bathroom - Half, Flooring - Stone/Ceramic Tile, Pedestal Sink
- Level: First
- Area: 28
- Dimensions: 4 x 7
Bathroom 2
- Features: Bathroom - Full, Bathroom - Double Vanity/Sink, Bathroom - Tiled With Shower Stall, Flooring - Stone/Ceramic Tile, Recessed Lighting
- Level: Second
- Area: 70
- Dimensions: 7 x 10
Bathroom 3
- Features: Bathroom - Full, Bathroom - With Tub & Shower, Flooring - Stone/Ceramic Tile
- Level: Second
- Area: 60
- Dimensions: 6 x 10
Dining room
- Features: Flooring - Wood, Slider
- Level: First
- Area: 132
- Dimensions: 11 x 12
Family room
- Features: Flooring - Wood
- Level: First
- Area: 168
- Dimensions: 12 x 14
Kitchen
- Features: Flooring - Stone/Ceramic Tile, Dining Area, Countertops - Stone/Granite/Solid, Breakfast Bar / Nook, Open Floorplan, Stainless Steel Appliances
- Level: First
- Area: 168
- Dimensions: 12 x 14
Living room
- Features: Flooring - Wood, Window(s) - Picture
- Level: First
- Area: 238
- Dimensions: 14 x 17
Heating
- Baseboard, Oil
Cooling
- None
Appliances
- Included: Water Heater, Oven, Dishwasher, Range, Refrigerator, Washer, Dryer
- Laundry: Sink, In Basement
Features
- Recessed Lighting, Cathedral Ceiling(s), Slider, Bonus Room, Mud Room, Sitting Room, Sun Room
- Flooring: Wood, Tile, Carpet, Flooring - Wall to Wall Carpet, Flooring - Stone/Ceramic Tile, Flooring - Wood
- Windows: Skylight
- Basement: Full,Partially Finished,Bulkhead
- Number of fireplaces: 1
- Fireplace features: Living Room
Interior area
- Total structure area: 2,566
- Total interior livable area: 2,566 sqft
- Finished area above ground: 2,228
- Finished area below ground: 338
Property
Parking
- Total spaces: 5
- Parking features: Attached, Paved Drive, Off Street
- Attached garage spaces: 1
- Uncovered spaces: 4
Features
- Patio & porch: Deck, Patio
- Exterior features: Deck, Patio, Storage, Sprinkler System
Lot
- Size: 8,600 Square Feet
Details
- Parcel number: 1034095
- Zoning: Res
Construction
Type & style
- Home type: SingleFamily
- Architectural style: Colonial
- Property subtype: Single Family Residence
Materials
- Foundation: Concrete Perimeter
- Roof: Shingle
Condition
- Year built: 1954
Utilities & green energy
- Electric: Circuit Breakers
- Sewer: Private Sewer
- Water: Public
Community & HOA
Community
- Subdivision: Hingham Center
HOA
- Has HOA: No
Location
- Region: Hingham
Financial & listing details
- Price per square foot: $623/sqft
- Tax assessed value: $1,091,400
- Annual tax amount: $11,427
- Date on market: 11/5/2026
Estimated market value
$1,565,900
$1.49M - $1.64M
$5,019/mo
Price history
| Date | Event | Price |
|---|---|---|
| 11/5/2026 | Listed for sale | $1,599,000+103%$623/sqft |
Source: MLS PIN #73599155 Report a problem | ||
| 6/21/2007 | Sold | $787,819+57.6%$307/sqft |
Source: Public Record Report a problem | ||
| 7/19/2000 | Sold | $500,000+53.8%$195/sqft |
Source: Public Record Report a problem | ||
| 5/31/1994 | Sold | $325,000+638.6%$127/sqft |
Source: Public Record Report a problem | ||
| 4/3/1987 | Sold | $44,000$17/sqft |
Source: Public Record Report a problem | ||
Public tax history
| Year | Property taxes | Tax assessment |
|---|---|---|
| 2025 | $11,833 +10.3% | $1,106,900 +11.9% |
| 2024 | $10,728 +10.2% | $988,800 +1.6% |
| 2023 | $9,737 -6.6% | $973,700 +7.9% |
| 2022 | $10,428 +2% | $902,100 +4.1% |
| 2021 | $10,228 +2.3% | $866,800 |
| 2020 | $9,994 +0.6% | $866,800 +3% |
| 2019 | $9,936 +2.1% | $841,300 +1.7% |
| 2018 | $9,736 +5.6% | $827,200 +9.9% |
| 2017 | $9,221 +10.9% | $752,700 +13.1% |
| 2016 | $8,312 -2.6% | $665,500 -2.3% |
| 2015 | $8,533 +25.4% | $681,000 -2.4% |
| 2009 | $6,802 +0.5% | $697,600 -5.1% |
| 2008 | $6,766 -0.6% | $735,400 -2.8% |
| 2007 | $6,809 +6.1% | $756,600 +8.4% |
| 2006 | $6,419 +2.4% | $697,700 +10.8% |
| 2005 | $6,271 +20% | $629,600 +28.7% |
| 2004 | $5,224 -6.9% | $489,100 |
| 2003 | $5,610 +4.9% | $489,100 +25.8% |
| 2001 | $5,346 +25.3% | $388,800 +43.1% |
| 1997 | $4,268 | $271,700 |
Find assessor info on the county website
Monthly payment
Est. payment
Payment breakdown
Explore the cost of this home by adjusting the details. Changes won't be saved.Climate risks
Neighborhood: 02043
Nearby schools
Schools provided by the listing agent
- Elementary: East School
- Middle: Hingham Middle
- High: Hingham High
Source: MLS PIN. This data may not be complete. We recommend contacting the local school district to confirm school assignments for this home.
Similar homes
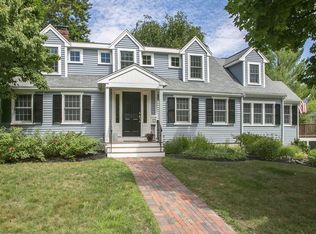
- $1,695,0003 bd3 ba3.7k sqft119 Lazell St, Hingham, MA 02043For Sale
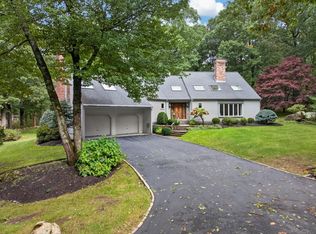 MLS ID #73573314, Melissa McNamara Group, William Raveis R.E. & Home Services. MLS PIN
- $1,175,0005 bd4 ba2.8k sqft210-212 North St, Hingham, MA 02043For Sale
 MLS ID #73574577, Kathleen M. Yarrow-Thrun, Coldwell Banker Realty - Hingham. MLS PIN
- $1,500,0005 bd4 ba2.8k sqft38 Manomet Ave, Hull, MA 02045For Sale
 MLS ID #73600315, Kim Johnson, Redfin Corp.. MLS PIN
- $1,499,0004 bd3 ba2.7k sqft26 Old Coach Rd, Cohasset, MA 02025For Sale
 MLS ID #73575438, Shannon King, Corcoran Property Advisors. MLS PIN
