Steps from the beach with ocean views from two levels! Welcome to 38 Manomet Avenue, where coastal charm meets modern comfort. Lovingly maintained by the same owner for 44 years, this spacious 5+ bedroom, 4-bath home offers a versatile floor plan, beautiful updates, and an unbeatable location just moments from the sand and surf. Hardwood floors flow throughout, while the beautifully renovated kitchen features a center island, an electric glass top range, Thermador French door refrigerator, (2) additional under counter refrigerators, and a Fisher Paykel drawer style dishwasher. The flexible layout includes a first-floor primary suite with full bath and exterior access, an additional bedroom with its own bathroom at the front of the home, and a second-floor primary bedroom with sliders opening to a deck showcasing coastal views. Recent improvements include a Buderus high efficiency gas boiler (2022) and roof (2023), plus central air, a whole-house automatic generator, and a pellet stove in the main living room. The lower level offers additional living space with an ADU-style setup, complete with exterior access, bedroom/bathroom, kitchen and family room with cozy pellet stove, providing flexibility for extended family or other potential uses, along with abundant storage. Whether you're seeking a year-round residence or a coastal retreat, this home presents an exceptional opportunity to embrace beachside living!
For sale
$1,500,000
38 Manomet Ave, Hull, MA 02045
5beds
2,875sqft
Single Family Residence
Built in 1920
4,495 Square Feet Lot
$1,433,600 Zestimate®
$522/sqft
$-- HOA
What's special
Central airSteps from the beachElectric glass top rangeDeck showcasing coastal viewsBeautifully renovated kitchenCenter islandHardwood floors flow throughout
- 8 days
- 688
- 14
Zillow last checked:
Listing updated:
Listed by:
Kim Johnson 781-308-8699,
Redfin Corp. 617-340-7803
Source: MLS PIN,MLS#: 73600315
Facts & features
Interior
Bedrooms & bathrooms
- Bedrooms: 5
- Bathrooms: 4
- Full bathrooms: 4
Primary bedroom
- Features: Bathroom - Full, Closet, Flooring - Hardwood, French Doors, Exterior Access
- Level: First
Bedroom 2
- Features: Bathroom - 3/4, Flooring - Stone/Ceramic Tile
- Level: First
Bedroom 3
- Features: Skylight, Closet, Flooring - Hardwood, Deck - Exterior, Exterior Access, Slider
- Level: Second
Bedroom 4
- Features: Closet, Flooring - Hardwood
- Level: Second
Bedroom 5
- Features: Closet, Flooring - Wall to Wall Carpet
- Level: Second
Primary bathroom
- Features: Yes
Bathroom 1
- Features: Bathroom - Full, Bathroom - With Shower Stall, Flooring - Stone/Ceramic Tile
- Level: First
Bathroom 2
- Features: Bathroom - Full, Bathroom - Tiled With Shower Stall, Flooring - Stone/Ceramic Tile
- Level: First
Bathroom 3
- Features: Bathroom - Full, Bathroom - Tiled With Tub & Shower, Closet, Flooring - Stone/Ceramic Tile, Jacuzzi / Whirlpool Soaking Tub
- Level: Second
Dining room
- Features: Flooring - Hardwood, French Doors, Open Floorplan, Lighting - Overhead
- Level: First
Family room
- Features: Wood / Coal / Pellet Stove, Flooring - Stone/Ceramic Tile
- Level: Basement
Kitchen
- Features: Flooring - Hardwood, Kitchen Island, Open Floorplan, Stainless Steel Appliances
- Level: First
Living room
- Features: Wood / Coal / Pellet Stove, Flooring - Hardwood
- Level: First
Heating
- Baseboard, Natural Gas, Pellet Stove
Cooling
- Central Air
Appliances
- Included: Range, Dishwasher, Disposal, Refrigerator, Washer, Dryer
- Laundry: Main Level, First Floor
Features
- Bathroom - Full, Closet, Bathroom - With Shower Stall, Kitchen, Bedroom, Bathroom
- Flooring: Tile, Hardwood, Stone / Slate, Flooring - Stone/Ceramic Tile, Flooring - Wall to Wall Carpet
- Basement: Walk-Out Access,Interior Entry
- Number of fireplaces: 1
Interior area
- Total structure area: 2,875
- Total interior livable area: 2,875 sqft
- Finished area above ground: 1,954
- Finished area below ground: 921
Video & virtual tour
Property
Parking
- Total spaces: 5
- Parking features: Detached, Garage Door Opener, Paved Drive, Off Street, Tandem
- Garage spaces: 1
- Uncovered spaces: 4
Features
- Patio & porch: Deck - Wood, Deck - Composite
- Exterior features: Deck - Wood, Deck - Composite
- Has view: Yes
- View description: Water, Ocean
- Has water view: Yes
- Water view: Ocean,Water
- Waterfront features: Ocean, Walk to, 0 to 1/10 Mile To Beach
Lot
- Size: 4,495 Square Feet
Details
- Parcel number: M:0025 L:0092,1043947
- Zoning: SFA
Construction
Type & style
- Home type: SingleFamily
- Architectural style: Colonial
- Property subtype: Single Family Residence
Materials
- Frame
- Foundation: Concrete Perimeter
- Roof: Shingle
Condition
- Year built: 1920
Utilities & green energy
- Electric: Generator
- Sewer: Public Sewer
- Water: Public
- Utilities for property: for Electric Range
Community & HOA
Community
- Features: Public Transportation, Shopping, Pool, Tennis Court(s), Park, Walk/Jog Trails, Medical Facility, Bike Path, Conservation Area, House of Worship, Marina, Public School
HOA
- Has HOA: No
Location
- Region: Hull
Financial & listing details
- Price per square foot: $522/sqft
- Tax assessed value: $702,700
- Annual tax amount: $7,596
- Date on market: 11/9/2026
- Road surface type: Paved
Estimated market value
$1,433,600
$1.36M - $1.51M
$5,627/mo
Price history
| Date | Event | Price |
|---|---|---|
| 11/9/2026 | Listed for sale | $1,500,000$522/sqft |
Source: MLS PIN #73600315 Report a problem | ||
Public tax history
| Year | Property taxes | Tax assessment |
|---|---|---|
| 2025 | $7,460 +3.1% | $666,100 +7.2% |
| 2024 | $7,238 +7.6% | $621,300 +12.4% |
| 2023 | $6,725 +2.3% | $552,600 +5.4% |
| 2022 | $6,575 -0.5% | $524,300 +0.7% |
| 2021 | $6,605 +6.6% | $520,900 +7.8% |
| 2020 | $6,197 +5.4% | $483,400 +7.3% |
| 2019 | $5,879 +4.4% | $450,500 +7.4% |
| 2018 | $5,631 +1.5% | $419,600 +3.8% |
| 2017 | $5,546 +1.8% | $404,200 |
| 2016 | $5,449 +3.1% | $404,200 +6.6% |
| 2015 | $5,285 +0.5% | $379,100 |
| 2014 | $5,258 +3% | $379,100 |
| 2013 | $5,106 +5.7% | $379,100 +2.5% |
| 2012 | $4,830 +3.6% | $369,800 -2% |
| 2011 | $4,662 +3% | $377,500 -4.3% |
| 2010 | $4,526 +0.7% | $394,600 -7.9% |
| 2009 | $4,495 +4% | $428,500 -2.5% |
| 2008 | $4,322 +4.3% | $439,700 +3.5% |
| 2007 | $4,143 +4.5% | $424,900 -0.3% |
| 2006 | $3,965 -2.7% | $426,300 +5.1% |
| 2005 | $4,076 +12.5% | $405,600 +12.7% |
| 2004 | $3,623 +8.5% | $359,800 +17.2% |
| 2003 | $3,340 +11.9% | $307,000 +48.9% |
| 2001 | $2,986 -18.3% | $206,200 -2.9% |
| 2000 | $3,654 | $212,300 |
Find assessor info on the county website
Monthly payment
Est. payment
Payment breakdown
Explore the cost of this home by adjusting the details. Changes won't be saved.Climate risks
Neighborhood: 02045
Nearby schools
Schools provided by the listing agent
- Elementary: Jacobs Elementary
- High: Hull High School
Source: MLS PIN. This data may not be complete. We recommend contacting the local school district to confirm school assignments for this home.


Similar homes
- $1,499,0004 bd3 ba2.7k sqft26 Old Coach Rd, Cohasset, MA 02025For Sale
 MLS ID #73575438, Shannon King, Corcoran Property Advisors. MLS PIN
- $849,0004 bd2 ba2k sqft3 Lincoln St, Hull, MA 02045For Sale
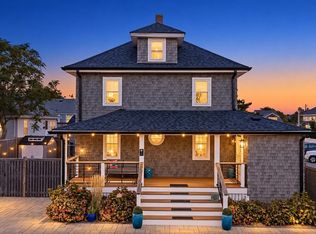 MLS ID #73574386, Janet Gillis, Town and Country Realty Massachusetts. MLS PIN
- $1,599,0004 bd3 ba2.5k sqft4 Studley Rd, Hingham, MA 02043For Sale
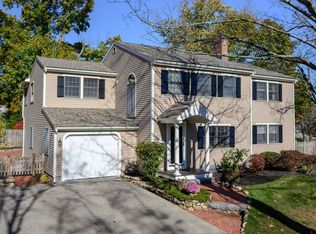 MLS ID #73599155, Joanne Conway, William Raveis R.E. & Home Services. MLS PIN
- $850,0004 bd2 ba1.9k sqft81 Warfield Ave, Hull, MA 02045For Sale
 MLS ID #73574772, Diane M. Marchione, Conway - Hingham. MLS PIN
