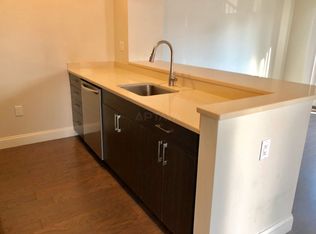
Down By The Seaside! Enjoy all the serenity that Seaside Living brings in this fantastic ocean front property! The WIDE OPEN 1st floor plan is just what’s needed to take in some of the best views available on the S. Shore! You will undoubtedly find yourself spending hours sitting on the expansive front deck absorbing all the beautiful views this home offers! The open & bright kitchen boasts a large breakfast bar for casual meals and the warm & inviting open living area provides a center fireplace to stay cozy & warm when the winds start to howl. There’s a convenient full bath and laundry area finishing out the 1st floor. The spacious 2nd floor provides 4 bedrooms with more exceptional water views from the front master bedroom. The low maint. exterior and the front & side decking is the perfect match for ocean front living. If your a boater, there is potential to drop a mooring right in front of this home and keep your skiff ready right at the seawall! No costly dock fees each and every year! The full basement has great ceiling height and offers ample storage or space to create a nice hideaway. Updated high efficiency gas heat/h20 system to help defer these high energy costs! Whole house gas generator for peace of mind when storms hit.
For sale
$939,900
2 Caldwell St, Weymouth, MA 02191
4beds
2,184sqft
Single Family Residence
Built in 1975
2,853 Square Feet Lot
$918,500 Zestimate®
$430/sqft
$-- HOA
What's special
Center fireplaceOcean front propertyLaundry areaFront and side deckingOpen and bright kitchenExpansive front deckBeautiful views
- 1 day
- 5,478
- 22
Zillow last checked:
Listing updated:
Listed by:
Spinella Homes Team 781-985-9065,
Real Broker MA, LLC 855-450-0442
Source: MLS PIN,MLS#: 73571875
Facts & features
Interior
Bedrooms & bathrooms
- Bedrooms: 4
- Bathrooms: 2
- Full bathrooms: 2
Primary bedroom
- Features: Flooring - Wall to Wall Carpet
- Level: Second
Bedroom 2
- Features: Flooring - Wall to Wall Carpet
- Level: Second
Bedroom 3
- Features: Flooring - Wall to Wall Carpet
- Level: Second
Bedroom 4
- Features: Ceiling Fan(s), Flooring - Laminate
- Level: Second
Primary bathroom
- Features: No
Bathroom 1
- Features: Bathroom - Full, Bathroom - Tiled With Shower Stall, Flooring - Stone/Ceramic Tile
- Level: First
Bathroom 2
- Features: Bathroom - With Tub, Flooring - Stone/Ceramic Tile
- Level: Second
Dining room
- Level: First
Kitchen
- Features: Flooring - Laminate, Flooring - Wood, Dining Area, Balcony / Deck, Kitchen Island, Cabinets - Upgraded, Open Floorplan
- Level: First
Living room
- Features: Ceiling Fan(s), Flooring - Laminate, Flooring - Wood, Balcony / Deck, Deck - Exterior, Open Floorplan, Recessed Lighting
- Level: First
Heating
- Baseboard, Natural Gas
Cooling
- None
Appliances
- Included: Gas Water Heater, Tankless Water Heater, Range, Dishwasher, Disposal, Refrigerator, Washer, Dryer
- Laundry: First Floor
Features
- Flooring: Tile, Carpet, Laminate
- Doors: Insulated Doors
- Windows: Insulated Windows
- Basement: Full,Walk-Out Access,Bulkhead,Sump Pump,Concrete
- Number of fireplaces: 1
- Fireplace features: Living Room
Interior area
- Total structure area: 2,184
- Total interior livable area: 2,184 sqft
- Finished area above ground: 2,184
Property
Parking
- Total spaces: 2
- Parking features: Paved Drive, Off Street
- Uncovered spaces: 2
Features
- Patio & porch: Deck - Vinyl, Deck - Composite
- Exterior features: Deck - Vinyl, Deck - Composite
- Has view: Yes
- View description: Water, Bay, Harbor, Ocean
- Has water view: Yes
- Water view: Bay,Harbor,Ocean,Water
- Waterfront features: Waterfront, Navigable Water, Ocean, Bay, Harbor, Access, Direct Access, Bay, Harbor, Ocean, Walk to, 0 to 1/10 Mile To Beach, Beach Ownership(Public)
Lot
- Size: 2,853 Square Feet
- Features: Corner Lot
Details
- Foundation area: 9999
- Parcel number: M:0002 B:0005 L:00040,268109
- Zoning: WV9
Construction
Type & style
- Home type: SingleFamily
- Architectural style: Colonial
- Property subtype: Single Family Residence
Materials
- Frame
- Foundation: Concrete Perimeter
- Roof: Shingle
Condition
- Year built: 1975
Utilities & green energy
- Electric: Circuit Breakers
- Sewer: Public Sewer
- Water: Public
- Utilities for property: for Gas Range
Community & HOA
Community
- Features: Public Transportation, Park, Walk/Jog Trails, Marina, Public School
HOA
- Has HOA: No
Location
- Region: Weymouth
Financial & listing details
- Price per square foot: $430/sqft
- Tax assessed value: $806,600
- Annual tax amount: $8,163
- Date on market: 9/3/2026
Estimated market value
$918,500
$873,000 - $964,000
$4,169/mo
Price history
| Date | Event | Price |
|---|---|---|
| 9/4/2026 | Listed for sale | $939,900$430/sqft |
Source: MLS PIN #73571875 Report a problem | ||
Public tax history
| Year | Property taxes | Tax assessment |
|---|---|---|
| 2025 | $7,836 +1.5% | $775,800 +3.2% |
| 2024 | $7,718 +3.8% | $751,500 +5.6% |
| 2023 | $7,439 -0.7% | $711,900 +8.9% |
| 2022 | $7,490 +7.7% | $653,600 +10.3% |
| 2021 | $6,956 +3.1% | $592,500 +4.7% |
| 2020 | $6,747 +2.5% | $566,000 +4.2% |
| 2019 | $6,581 +8.2% | $543,000 +11.5% |
| 2018 | $6,085 +3.8% | $486,800 +6.4% |
| 2017 | $5,862 +7.1% | $457,600 +7% |
| 2016 | $5,475 +3.3% | $427,700 +4.1% |
| 2015 | $5,301 +4.5% | $410,900 +7.7% |
| 2014 | $5,075 +7.4% | $381,600 +4.4% |
| 2013 | $4,725 -3.2% | $365,400 -9.1% |
| 2012 | $4,881 +0.4% | $402,100 -3.3% |
| 2011 | $4,860 +11.2% | $415,700 -6.9% |
| 2010 | $4,370 | $446,400 |
| 2009 | $4,370 -7.5% | $446,400 -12.2% |
| 2008 | $4,724 +21.6% | $508,500 +18.7% |
| 2007 | $3,886 +3.1% | $428,500 +1.6% |
| 2006 | $3,768 +3.3% | $421,900 +2.4% |
| 2005 | $3,646 +14.5% | $412,000 +64.1% |
| 2004 | $3,185 +2.9% | $251,000 |
| 2003 | $3,095 +2.2% | $251,000 |
| 2002 | $3,027 +10.3% | $251,000 +39.6% |
| 1999 | $2,744 | $179,800 |
Find assessor info on the county website
Monthly payment
Est. payment
Payment breakdown
Explore the cost of this home by adjusting the details. Changes won't be saved.Climate risks
Neighborhood: North Weymouth
Similar homes
- $959,0004 bd4 ba2.6k sqft194-196 Hersey St, Hingham, MA 02043For Sale
 MLS ID #73570053, Darleen Lannon, William Raveis R.E. & Home Services. MLS PIN
 - $749,0004 bd3 ba1.6k sqft116 Gordon Rd, Braintree, MA 02184For Sale
 MLS ID #73570889, Minh Voduy, Thread Real Estate, LLC. MLS PIN
 - $799,0003 bd2 ba1.9k sqft16 Andrew Ave, Hull, MA 02045For Sale
 MLS ID #73571205, Andrea Cohen, Charisma Realty, Inc.. MLS PIN
 - $899,0005 bd2 ba2.2k sqft27 High St, Weymouth, MA 02189For Sale
 MLS ID #73571730, Manoel Neto, LAER Realty Partners. MLS PIN
