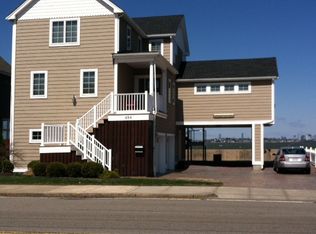
706 Sea Street offers a rare opportunity for oceanfront living with exceptional space and views. This well-maintained home features 4 bedrooms, 2 bathrooms, and more than 2,200 square feet of living space overlooking Quincy Bay, Boston Harbor, and the Boston skyline. Designed for both everyday living and entertaining, the home includes a large kitchen, family room, and a formal living and dining room that has expansive water views. All with direct access to an oversized balcony, ideal for outdoor dining and summer gatherings. The primary bedroom enjoys panoramic ocean views and access to a second private balcony. Additional features include four parking spaces and a large yard, both uncommon for waterfront properties. A public beach is located just one home away, adding to the appeal of this coastal setting.Ready for its next owner’s personal vision and updates, this is a unique opportunity to create a special waterfront home in a sought-after location. Conveniently located with easy access to Routes 93 and 95, the Red Line, and ferry service to downtown Boston.
For sale
$1,195,000
706 Sea St, Quincy, MA 02169
4beds
2,256sqft
Single Family Residence
Built in 1930
0.25 Acres Lot
$1,151,600 Zestimate®
$530/sqft
$-- HOA
What's special
Family roomLarge yardFour parking spacesExpansive water viewsLarge kitchen
- 24 days
- 1,284
- 65
Zillow last checked:
Listing updated:
Listed by:
The Ryan J. Glass Team 617-721-2143,
Gibson Sotheby's International Realty 617-426-6900,
Ryan Glass 617-721-2143
Source: MLS PIN,MLS#: 73573824
Facts & features
Interior
Bedrooms & bathrooms
- Bedrooms: 4
- Bathrooms: 2
- Full bathrooms: 2
Heating
- Baseboard, Natural Gas
Cooling
- Wall Unit(s)
Features
- Basement: Full
- Number of fireplaces: 2
Interior area
- Total structure area: 2,256
- Total interior livable area: 2,256 sqft
- Finished area above ground: 2,256
Video & virtual tour
Property
Parking
- Total spaces: 4
- Parking features: Off Street, Paved
- Uncovered spaces: 4
Features
- Has view: Yes
- View description: City View(s), Water
- Has water view: Yes
- Water view: Water
- Waterfront features: Waterfront, Ocean, 0 to 1/10 Mile To Beach
Lot
- Size: 0.25 Acres
Details
- Parcel number: M:1078C B:0031 L:0025,173056
- Zoning: RESA
Construction
Type & style
- Home type: SingleFamily
- Architectural style: Colonial
- Property subtype: Single Family Residence
Materials
- Foundation: Concrete Perimeter
Condition
- Year built: 1930
Utilities & green energy
- Sewer: Public Sewer
- Water: Public
Community & HOA
HOA
- Has HOA: No
Location
- Region: Quincy
Financial & listing details
- Price per square foot: $530/sqft
- Tax assessed value: $837,300
- Annual tax amount: $9,863
- Date on market: 9/25/2026
Estimated market value
$1,151,600
$1.09M - $1.21M
$4,821/mo
Price history
| Date | Event | Price |
|---|---|---|
| 9/9/2026 | Listed for sale | $1,195,000-4.4%$530/sqft |
Source: MLS PIN #73573824 Report a problem | ||
| 7/8/2026 | Listing removed | $1,250,000$554/sqft |
Source: MLS PIN #73517449 Report a problem | ||
| 6/3/2026 | Price change | $1,250,000-7.4%$554/sqft |
Source: MLS PIN #73517449 Report a problem | ||
| 5/13/2026 | Listed for sale | $1,350,000+59%$598/sqft |
Source: MLS PIN #73517449 Report a problem | ||
| 5/8/2019 | Listing removed | $849,021$376/sqft |
Source: CENTURY 21 Annex Realty, Inc. #72477964 Report a problem | ||
| 4/25/2019 | Price change | $849,021-0.1%$376/sqft |
Source: CENTURY 21 Annex Realty, Inc. #72477964 Report a problem | ||
| 4/6/2019 | Listed for sale | $849,900+44.3%$377/sqft |
Source: Century 21 Annex Realty #72477964 Report a problem | ||
| 6/15/2012 | Listing removed | $589,000$261/sqft |
Source: CENTURY 21 Annex Realty, Inc. #71350504 Report a problem | ||
| 6/4/2012 | Price change | $589,000-0.2%$261/sqft |
Source: CENTURY 21 Annex Realty, Inc. #71350504 Report a problem | ||
| 3/14/2012 | Listed for sale | $589,900+1079.8%$261/sqft |
Source: Century 21 Annex Realty #71350504 Report a problem | ||
| 10/23/1991 | Sold | $50,000$22/sqft |
Source: Agent Provided Report a problem | ||
Public tax history
| Year | Property taxes | Tax assessment |
|---|---|---|
| 2025 | $9,313 +11.9% | $807,700 +9.4% |
| 2024 | $8,320 +8.8% | $738,200 +7.4% |
| 2023 | $7,647 -6% | $687,100 +1.2% |
| 2022 | $8,132 +3.2% | $678,800 +4.6% |
| 2021 | $7,879 +2.7% | $649,000 +5.2% |
| 2020 | $7,672 +3.3% | $617,200 +4.3% |
| 2019 | $7,425 +0.6% | $591,600 +6.9% |
| 2018 | $7,384 -3.2% | $553,500 +2.9% |
| 2017 | $7,625 +5.5% | $538,100 +6.9% |
| 2016 | $7,229 +5.1% | $503,400 +6.8% |
| 2015 | $6,880 +3.1% | $471,200 +5% |
| 2014 | $6,671 +4.2% | $448,900 +1.7% |
| 2013 | $6,402 +4.9% | $441,500 -0.5% |
| 2012 | $6,102 +1.6% | $443,800 -0.8% |
| 2011 | $6,005 -3.1% | $447,500 -4.5% |
| 2010 | $6,194 -2.6% | $468,500 -7.2% |
| 2009 | $6,359 +18% | $504,700 +1.4% |
| 2008 | $5,388 -16.5% | $497,500 -19.5% |
| 2007 | $6,451 | $617,900 |
Find assessor info on the county website
Monthly payment
Est. payment
Payment breakdown
Explore the cost of this home by adjusting the details. Changes won't be saved.Climate risks
Neighborhood: Adams Shore

Similar homes
- $639,9003 bd2 ba1.8k sqft25 Macy St, Quincy, MA 02169For Sale
 MLS ID #73588229, Kasey McGee, The Firm. MLS PIN
 - $874,0004 bd3 ba2.4k sqft91 Elm St, Quincy, MA 02169For Sale
 MLS ID #73560459, Cody Rohland, The Firm. MLS PIN
 - $1,095,0006 bd3 ba2.8k sqft190-192 Kendrick Ave, Quincy, MA 02169For Sale
 MLS ID #73528734, Fred Hoang, The Minuteman Realty Group. MLS PIN
 - $850,0003 bd3 ba1.4k sqft31 Fairmount Way, Quincy, MA 02169For Sale
 MLS ID #73588159, Flora Chen Babij, Keller Williams Realty. MLS PIN
