EXCEPTIONAL Space, Flexibility and Value in Hingham! Discover an outstanding alternative to single family living at 25 Whiting Ln. Offering approximately 3200 sq ft of living space, this spacious townhome presents a wonderful opportunity for buyers seeking room to spread out without the maintenance of a traditional single-family property. A desirable first floor primary suite provides everyday convenience, while the second level offers additional space ideal for guests, family, or a private retreat. The finished walkout lower level adds even more flexibility for entertaining, recreation, a home office, or hobbies. Enjoy outdoor living on the deck, garage parking and the ease of condominium ownership. With its generous proportions, versatile layout, and attractive price point, this property is especially appealing to buyers who want to downsize their responsibilities without downsizing their lifestyle. An opportunity to enjoy exceptional space and value in desirable Hingham!
For sale
$899,888
25 Whiting Ln #25, Hingham, MA 02043
2beds
3,353sqft
Single Family Residence
Built in 2002
-- sqft lot
$-- Zestimate®
$268/sqft
$-- HOA
What's special
Finished walkout lower levelGarage parkingVersatile layoutGenerous proportions
- 9 days
- 489
- 16
Likely to sell faster than
Zillow last checked:
Listing updated:
Listed by:
Donna Whitney 508-517-6350,
Conway - Hingham 781-749-1600,
Donna Whitney 508-517-6350
Source: MLS PIN,MLS#: 73598600
Facts & features
Interior
Bedrooms & bathrooms
- Bedrooms: 2
- Bathrooms: 3
- Full bathrooms: 2
- 1/2 bathrooms: 1
Primary bedroom
- Features: Bathroom - Half, Closet, Flooring - Hardwood
- Level: First
Bedroom 2
- Features: Bathroom - Full, Closet, Flooring - Wall to Wall Carpet
- Level: Second
Primary bathroom
- Features: Yes
Bathroom 1
- Features: Bathroom - Half, Flooring - Stone/Ceramic Tile, Dryer Hookup - Gas, Washer Hookup
- Level: First
Bathroom 2
- Features: Bathroom - Full, Flooring - Stone/Ceramic Tile
- Level: First
Bathroom 3
- Features: Bathroom - Full, Flooring - Stone/Ceramic Tile
- Level: Second
Dining room
- Features: Flooring - Hardwood, Window(s) - Bay/Bow/Box, Open Floorplan
- Level: First
Family room
- Features: Closet, Flooring - Wall to Wall Carpet, Open Floorplan
- Level: Second
Kitchen
- Features: Flooring - Hardwood
- Level: First
Living room
- Features: Flooring - Hardwood, Balcony / Deck, Open Floorplan
- Level: First
Office
- Features: Skylight, Flooring - Wall to Wall Carpet
- Level: Second
Heating
- Baseboard, Natural Gas
Cooling
- Central Air
Appliances
- Included: Gas Water Heater, Range, Dishwasher, Microwave, Refrigerator, Washer, Dryer
- Laundry: Bathroom - Half, First Floor
Features
- Exercise Room, Home Office, Bonus Room
- Flooring: Wood, Tile, Carpet, Flooring - Stone/Ceramic Tile, Flooring - Wall to Wall Carpet
- Windows: Skylight
- Has basement: Yes
- Number of fireplaces: 2
- Fireplace features: Family Room, Living Room
Interior area
- Total structure area: 3,353
- Total interior livable area: 3,353 sqft
- Finished area above ground: 2,353
- Finished area below ground: 1,000
Property
Parking
- Total spaces: 2
- Parking features: Paved Drive
- Garage spaces: 1
- Uncovered spaces: 1
Features
- Levels: Multi/Split
- Patio & porch: Porch, Deck
- Exterior features: Porch, Deck
- Waterfront features: Beach Access, Bay, Creek, Harbor, Lake/Pond, Ocean, River, 1 to 2 Mile To Beach, Beach Ownership(Public)
Lot
- Features: Corner Lot, Wooded
Details
- Foundation area: 0
- Parcel number: 4217672
- Zoning: res
Construction
Type & style
- Home type: SingleFamily
- Property subtype: Single Family Residence
- Attached to another structure: Yes
Materials
- Foundation: Concrete Perimeter
- Roof: Shingle
Condition
- Year built: 2002
Utilities & green energy
- Sewer: Private Sewer
- Water: Public
Community & HOA
Community
- Features: Public Transportation, Shopping, Pool, Tennis Court(s), Park, Walk/Jog Trails, Stable(s), Golf, Medical Facility, Laundromat, Bike Path, Conservation Area, Highway Access, House of Worship, Marina, Private School, Public School, T-Station, University
HOA
- Has HOA: No
Location
- Region: Hingham
Financial & listing details
- Price per square foot: $268/sqft
- Tax assessed value: $754,900
- Annual tax amount: $8,070
- Date on market: 11/4/2026
- Exclusions: Furniture Can Be Negotiated
Estimated market value
Not available
Estimated sales range
Not available
Not available
Price history
| Date | Event | Price |
|---|---|---|
| 11/4/2026 | Listed for sale | $899,888+1.3%$268/sqft |
Source: MLS PIN #73598600 Report a problem | ||
| 1/12/2024 | Listing removed | $888,000$265/sqft |
Source: MLS PIN #73170047 Report a problem | ||
| 10/19/2023 | Contingent | $888,000$265/sqft |
Source: MLS PIN #73170047 Report a problem | ||
| 10/13/2023 | Listed for sale | $888,000$265/sqft |
Source: MLS PIN #73170047 Report a problem | ||
Public tax history
Tax history is unavailable.
Monthly payment
Est. payment
Payment breakdown
Explore the cost of this home by adjusting the details. Changes won't be saved.Climate risks
Neighborhood: 02043
Nearby schools
Schools provided by the listing agent
- Elementary: South
- Middle: Hingham Middle
- High: Hingham High
Source: MLS PIN. This data may not be complete. We recommend contacting the local school district to confirm school assignments for this home.

Similar homes
- $899,8882 bd3 ba3.3k sqft25 Whiting Ln, Hingham, MA 02043For Sale
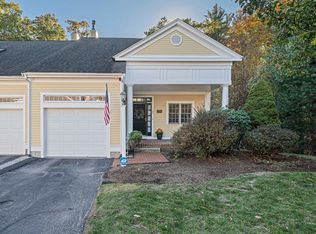 MLS ID #73542961, Donna Whitney, Conway - Hingham. MLS PIN
- $849,0004 bd2 ba1.7k sqft16 Clifford Ct, Hingham, MA 02043For Sale
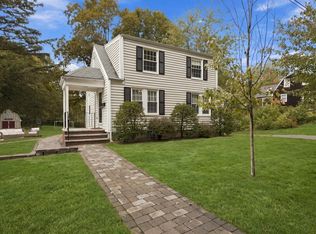 MLS ID #73585167, Tara Coveney, Coldwell Banker Realty - Hingham. MLS PIN
- $879,9005 bd3 ba2.1k sqft26 Bellows Cir, Abington, MA 02351For Sale
 MLS ID #73599985, Carolyn R. Cleveland, Coldwell Banker Realty - Scituate. MLS PIN
- $899,0004 bd3 ba2.3k sqft220 York St, Canton, MA 02021For Sale
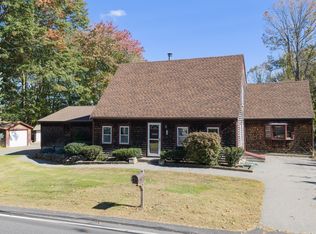 MLS ID #73598426, Connor Capece, eXp Realty LLC. MLS PIN
