PRICE DROP: Rare 3000+ SQFT End-Unit Condo NOW $899,888! (Open Sunday 1-3) Spectacular floor plan! Welcome to 25 Whiting Lane in prestigious Hingham. A beautifully maintained TH offering the perfect blend of comfort, space, & convenience. This inviting home features an open and functional layout with bright living spaces, generous bedrooms, and thoughtful updates throughout. A standout features is the finished walk out lower level providing substantial additional living space ideal for a family room, home office, gym, playroom or guest area. With direct outdoor access and abundant natural light, the lower level feels like a true extension of the home rather than an actual basement. An unusual feature for this property or any property. Enjoy the flexibility of multiple living areas, plenty of storage, and easy indoor-outdoor living. Conveniently located close to Hingham’s shops, restaurants, commuter options, and local amenities. This TH offers low-maintenance living without sacrificing space. A wonderful opportunity to enjoy all that Hingham has to offer.
For sale
Price cut: $37.1K (8/27)
$899,888
25 Whiting Ln, Hingham, MA 02043
2beds
3,353sqft
Condominium, Townhouse
Built in 2002
-- sqft lot
$884,500 Zestimate®
$268/sqft
$500/mo HOA
What's special
Open and functional layoutBright living spacesSubstantial additional living spaceGenerous bedroomsPlenty of storageDirect outdoor accessSpectacular floor plan
- 114 days
- 420
- 13
Zillow last checked:
Listing updated:
Listed by:
Donna Whitney 508-517-6350,
Conway - Hingham 781-749-1600,
Donna Whitney 508-517-6350
Source: MLS PIN,MLS#: 73542961
Facts & features
Interior
Bedrooms & bathrooms
- Bedrooms: 2
- Bathrooms: 3
- Full bathrooms: 2
- 1/2 bathrooms: 1
Primary bedroom
- Features: Bathroom - Half, Closet, Flooring - Hardwood
- Level: First
Bedroom 2
- Features: Bathroom - Full, Closet, Flooring - Wall to Wall Carpet
- Level: Second
Primary bathroom
- Features: Yes
Bathroom 1
- Features: Bathroom - Half, Flooring - Stone/Ceramic Tile, Dryer Hookup - Gas, Washer Hookup
- Level: First
Bathroom 2
- Features: Bathroom - Full, Flooring - Stone/Ceramic Tile
- Level: First
Bathroom 3
- Features: Bathroom - Full, Flooring - Stone/Ceramic Tile
- Level: Second
Dining room
- Features: Flooring - Hardwood, Window(s) - Bay/Bow/Box, Open Floorplan
- Level: First
Family room
- Features: Closet, Flooring - Wall to Wall Carpet, Open Floorplan
- Level: Second
Kitchen
- Features: Flooring - Hardwood
- Level: First
Living room
- Features: Flooring - Hardwood, Balcony / Deck, Open Floorplan
- Level: First
Office
- Features: Skylight, Flooring - Wall to Wall Carpet
- Level: Second
Heating
- Baseboard, Natural Gas
Cooling
- Central Air
Appliances
- Included: Range, Dishwasher, Microwave, Refrigerator, Washer, Dryer
- Laundry: Bathroom - Half, First Floor, In Unit, Gas Dryer Hookup, Washer Hookup
Features
- Exercise Room, Home Office, Bonus Room
- Flooring: Wood, Tile, Carpet, Flooring - Stone/Ceramic Tile, Flooring - Wall to Wall Carpet
- Windows: Skylight
- Has basement: Yes
- Number of fireplaces: 2
- Fireplace features: Family Room, Living Room
- Common walls with other units/homes: End Unit
Interior area
- Total structure area: 3,353
- Total interior livable area: 3,353 sqft
- Finished area above ground: 2,353
- Finished area below ground: 1,000
Property
Parking
- Total spaces: 2
- Parking features: Attached, Garage Door Opener, Storage, Off Street, Guest, Paved
- Attached garage spaces: 1
- Uncovered spaces: 1
Features
- Entry location: Unit Placement(Street,Front,Back,Ground,Walkout)
- Patio & porch: Porch, Deck
- Exterior features: Porch, Deck
- Waterfront features: Beach Access, Bay, Creek, Harbor, Lake/Pond, Ocean, River, 1 to 2 Mile To Beach, Beach Ownership(Public)
Details
- Parcel number: 4217672
- Zoning: res
Construction
Type & style
- Home type: Townhouse
- Property subtype: Condominium, Townhouse
Materials
- Roof: Shingle
Condition
- Year built: 2002
Utilities & green energy
- Sewer: Private Sewer
- Water: Public
- Utilities for property: for Gas Range, for Gas Dryer, Washer Hookup
Community & HOA
Community
- Features: Public Transportation, Shopping, Pool, Tennis Court(s), Park, Walk/Jog Trails, Stable(s), Golf, Medical Facility, Laundromat, Bike Path, Conservation Area, Highway Access, House of Worship, Marina, Private School, Public School, T-Station, University
HOA
- Services included: Sewer, Insurance, Maintenance Structure, Road Maintenance, Maintenance Grounds, Snow Removal
- HOA fee: $500 monthly
Location
- Region: Hingham
Financial & listing details
- Price per square foot: $268/sqft
- Tax assessed value: $754,900
- Annual tax amount: $8,070
- Date on market: 6/30/2026
- Exclusions: Furniture Can Be Negotiated
Estimated market value
$884,500
$840,000 - $929,000
$5,177/mo
Price history
| Date | Event | Price |
|---|---|---|
| 8/27/2026 | Price change | $899,888-4%$268/sqft |
Source: MLS PIN #73542961 Report a problem | ||
| 6/29/2026 | Listed for sale | $937,000+5.5%$279/sqft |
Source: MLS PIN #73542961 Report a problem | ||
| 1/13/2024 | Listing removed | $888,000$265/sqft |
Source:  William Raveis Real Estate, Mortgage & Insurance #73170047 Report a problem | ||
| 10/19/2023 | Pending sale | $888,000$265/sqft |
Source: William Raveis Real Estate, Mortgage & Insurance #73170047 Report a problem | ||
| 10/13/2023 | Listed for sale | $888,000+60.7%$265/sqft |
Source: William Raveis Real Estate, Mortgage & Insurance #73170047 Report a problem | ||
| 10/31/2007 | Sold | $552,500-10.9%$165/sqft |
Source: Public Record Report a problem | ||
| 9/2/2005 | Sold | $620,000$185/sqft |
Source: Public Record Report a problem | ||
Public tax history
| Year | Property taxes | Tax assessment |
|---|---|---|
| 2025 | $8,070 +7.7% | $754,900 +9.3% |
| 2024 | $7,493 +17% | $690,600 +7.9% |
| 2023 | $6,403 -15.8% | $640,300 -2.7% |
| 2022 | $7,606 +6% | $658,000 +8.2% |
| 2021 | $7,173 +2.3% | $607,900 |
| 2020 | $7,009 +1.2% | $607,900 +3.7% |
| 2019 | $6,924 +5.5% | $586,300 +5.1% |
| 2018 | $6,563 +0.1% | $557,600 +4.2% |
| 2017 | $6,557 +1.9% | $535,300 +3.9% |
| 2016 | $6,434 +4.8% | $515,100 +5.2% |
| 2015 | $6,137 +3.1% | $489,800 -8.9% |
| 2011 | $5,954 +18.1% | $537,400 +4% |
| 2009 | $5,040 +0.7% | $516,900 -5% |
| 2008 | $5,006 +41.6% | $544,100 +53.3% |
| 2005 | $3,536 | $355,000 |
Find assessor info on the county website
Monthly payment
Est. payment
Payment breakdown
Explore the cost of this home by adjusting the details. Changes won't be saved.Climate risks
Neighborhood: 02043
Nearby schools
Schools provided by the listing agent
- Elementary: South
- Middle: Hingham Middle
- High: Hingham High
Source: MLS PIN. This data may not be complete. We recommend contacting the local school district to confirm school assignments for this home.

Similar homes
- $895,0002 bd3 ba2.3k sqft14 Whiting Ln Unit 14, Hingham, MA 02043For Sale
 MLS ID #73510588, Alice Pierce, Coldwell Banker Realty - Hingham. MLS PIN
- $895,0002 bd3 ba2.3k sqft14 Whiting Ln, Hingham, MA 02043For SaleMLS ID #73539494, Alice Pierce, Coldwell Banker Realty - Hingham. MLS PIN
- $899,0004 bd4 ba2.5k sqft4 Bruce Rd, Holbrook, MA 02343For Sale
 MLS ID #73581311, Shauna Fanning, William Raveis R.E. & Home Services. MLS PIN
- $1,349,0004 bd3 ba3.2k sqft94 High St, Hingham, MA 02043For Sale
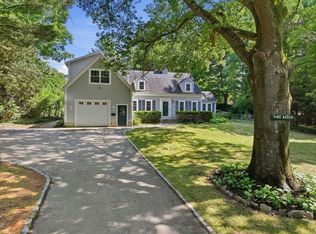 MLS ID #73584835, Darleen Lannon, William Raveis R.E. & Home Services. MLS PIN
