Back on Market due to buyers financing, giving someone else the terrific opportunity to own a spacious Colonial in a premier Pembroke location! Set in a highly desirable cul-de-sac, this substantial Saltbox Colonial offers 2,600+ SF, 4 bedrooms, 2.5 baths, a 3-car garage, an in-ground pool and a private 1-acre lot. Enjoy the privacy and space of this sought-after neighborhood while remaining close to Pembroke Town Center, shopping, restaurants, schools, recreation and everyday conveniences. Nicely set back from the road at the end of a long driveway, the home offers a versatile floor plan for everyday living and entertaining. The generous Foyer features two coat closets. The large, open Kitchen offers a center island and dining area, while the oversized Family Room stands out with its vaulted ceiling, skylights and fireplace. French doors open to the deck and backyard. A separate Living Room with pocket door and a spacious Dining Room provide additional room to relax and gather. Upstairs, the Primary Suite features a private Bathroom and walk-in closet, along with three additional Bedrooms and convenient second-floor Laundry. A walk-up attic offers excellent storage and future possibilities, while a finished room in the lower level provides flexible additional space. The 3-car Garage under adds valuable parking and storage. Outside, the private one-acre setting and in-ground pool offer wonderful potential for outdoor enjoyment. Ready for updating and TLC, this home is priced to reflect the improvements needed, giving you the opportunity to choose your own finishes and create a home that reflects your style. Why pay a premium for someone else's renovations when you can make a substantial home in an exceptional location your own? A NEW SEPTIC SYSTEM will be installed prior to closing. Property is being sold AS-IS. Bring your vision and explore the possibilities!
Pending
Price cut: $900 (10/22)
$799,000
20 Tara Dr, Pembroke, MA 02359
4beds
2,950sqft
Single Family Residence
Built in 1987
1.04 Acres Lot
$783,200 Zestimate®
$271/sqft
$-- HOA
What's special
In-ground poolHighly desirable cul-de-sacPrivate one-acre settingThree additional bedroomsConvenient second-floor laundrySpacious dining room
- 41 days
- 2,119
- 187
Zillow last checked:
Listing updated:
Listed by:
Andrea Campbell 781-771-1973,
Real Broker MA, LLC 855-450-0442
Source: MLS PIN,MLS#: 73579379
Facts & features
Interior
Bedrooms & bathrooms
- Bedrooms: 4
- Bathrooms: 3
- Full bathrooms: 2
- 1/2 bathrooms: 1
- Main level bathrooms: 1
Primary bedroom
- Features: Bathroom - Full, Ceiling Fan(s), Walk-In Closet(s), Flooring - Wall to Wall Carpet
- Level: Second
Bedroom 2
- Features: Ceiling Fan(s), Closet, Flooring - Wall to Wall Carpet
- Level: Second
Bedroom 3
- Features: Ceiling Fan(s), Closet, Flooring - Wall to Wall Carpet
- Level: Second
Bedroom 4
- Features: Ceiling Fan(s), Closet, Flooring - Wall to Wall Carpet
- Level: Second
Primary bathroom
- Features: Yes
Bathroom 1
- Features: Bathroom - Full, Bathroom - With Tub & Shower, Skylight, Closet - Linen, Flooring - Stone/Ceramic Tile
- Level: Second
Bathroom 2
- Features: Bathroom - With Tub & Shower, Skylight, Closet - Linen, Flooring - Stone/Ceramic Tile
- Level: Second
Bathroom 3
- Features: Bathroom - Half, Flooring - Stone/Ceramic Tile
- Level: Main,First
Dining room
- Features: Flooring - Hardwood, Lighting - Pendant
- Level: Main,First
Family room
- Features: Skylight, Ceiling Fan(s), Vaulted Ceiling(s), Flooring - Hardwood, Window(s) - Bay/Bow/Box, Balcony / Deck, Deck - Exterior, Exterior Access, Recessed Lighting
- Level: Main,First
Kitchen
- Features: Closet, Flooring - Hardwood, Dining Area, Kitchen Island, Recessed Lighting, Stainless Steel Appliances
- Level: Main,First
Living room
- Features: Flooring - Hardwood, Pocket Door
- Level: Main,First
Heating
- Baseboard, Oil
Cooling
- None, Whole House Fan
Appliances
- Included: Range, Dishwasher, Microwave
- Laundry: Flooring - Stone/Ceramic Tile, Electric Dryer Hookup, Washer Hookup, Second Floor
Features
- Bonus Room, Walk-up Attic
- Flooring: Tile, Carpet, Hardwood, Flooring - Wall to Wall Carpet
- Basement: Full,Partially Finished,Interior Entry,Garage Access
- Number of fireplaces: 1
- Fireplace features: Family Room
Interior area
- Total structure area: 2,950
- Total interior livable area: 2,950 sqft
- Finished area above ground: 2,626
- Finished area below ground: 324
Property
Parking
- Total spaces: 13
- Parking features: Attached, Under, Paved Drive, Paved
- Attached garage spaces: 3
- Uncovered spaces: 10
Accessibility
- Accessibility features: No
Features
- Patio & porch: Deck - Wood
- Exterior features: Deck - Wood, Pool - Inground, Cabana, Rain Gutters
- Has private pool: Yes
- Pool features: In Ground
Lot
- Size: 1.04 Acres
- Features: Cleared, Gentle Sloping, Level
Details
- Additional structures: Cabana
- Parcel number: M:00D8 L:003R,1108966
- Zoning: Res
Construction
Type & style
- Home type: SingleFamily
- Architectural style: Colonial,Saltbox
- Property subtype: Single Family Residence
Materials
- Frame
- Foundation: Concrete Perimeter
- Roof: Shingle
Condition
- Year built: 1987
Utilities & green energy
- Sewer: Private Sewer
- Water: Public
- Utilities for property: for Electric Range, for Electric Dryer, Washer Hookup
Community & HOA
Community
- Features: Public Transportation, Shopping, Tennis Court(s), Park, Walk/Jog Trails, Stable(s), Golf, Medical Facility, Conservation Area, Highway Access, House of Worship
HOA
- Has HOA: No
Location
- Region: Pembroke
Financial & listing details
- Price per square foot: $271/sqft
- Tax assessed value: $864,200
- Annual tax amount: $10,180
- Date on market: 10/2/2026
Estimated market value
$783,200
$744,000 - $822,000
$4,052/mo
Price history
| Date | Event | Price |
|---|---|---|
| 11/6/2026 | Pending sale | $799,000$271/sqft |
Source: MLS PIN #73579379 Report a problem | ||
| 10/22/2026 | Price change | $799,000-0.1%$271/sqft |
Source: MLS PIN #73579379 Report a problem | ||
| 10/7/2026 | Pending sale | $799,900$271/sqft |
Source: MLS PIN #73579379 Report a problem | ||
| 9/23/2026 | Contingent | $799,900$271/sqft |
Source: MLS PIN #73579379 Report a problem | ||
| 9/18/2026 | Listed for sale | $799,900+166.6%$271/sqft |
Source: MLS PIN #73579379 Report a problem | ||
| 5/29/1998 | Sold | $300,000$102/sqft |
Source: Public Record Report a problem | ||
Public tax history
| Year | Property taxes | Tax assessment |
|---|---|---|
| 2025 | $9,919 +0.9% | $825,200 +1% |
| 2024 | $9,827 +6.1% | $816,900 +12.2% |
| 2023 | $9,261 +5.4% | $728,100 +17.2% |
| 2022 | $8,787 +5% | $621,000 +8.2% |
| 2021 | $8,366 +10.1% | $573,800 +9.5% |
| 2020 | $7,596 +3.5% | $524,200 +4.3% |
| 2019 | $7,339 +0.4% | $502,700 +2.4% |
| 2018 | $7,312 +3.3% | $491,100 +4.8% |
| 2017 | $7,076 +0.7% | $468,600 +1.8% |
| 2016 | $7,026 +5.5% | $460,400 +1.9% |
| 2015 | $6,660 +1.7% | $451,800 +1.3% |
| 2014 | $6,549 +3.1% | $445,800 -0.3% |
| 2013 | $6,350 +1.8% | $447,200 -0.3% |
| 2012 | $6,240 +2.9% | $448,600 -0.3% |
| 2011 | $6,062 +2.1% | $450,000 -2.3% |
| 2010 | $5,937 +2.1% | $460,600 -7.7% |
| 2009 | $5,815 -1.4% | $499,100 -7.5% |
| 2008 | $5,900 +2.1% | $539,800 -2.7% |
| 2007 | $5,777 +14.9% | $554,900 +13.1% |
| 2006 | $5,029 +1.9% | $490,600 |
| 2005 | $4,935 +6.7% | $490,600 +24.5% |
| 2004 | $4,626 +3.4% | $394,000 +6.7% |
| 2003 | $4,475 +0.3% | $369,200 +8.6% |
| 2002 | $4,461 +15.5% | $340,000 +28.5% |
| 1999 | $3,862 | $264,500 |
Find assessor info on the county website
Monthly payment
Est. payment
Payment breakdown
Explore the cost of this home by adjusting the details. Changes won't be saved.Climate risks
Neighborhood: 02359
Nearby schools
Schools provided by the listing agent
- Elementary: Hobomock Elementary
- Middle: Pcms
- High: Pembroke H.S.
Source: MLS PIN. This data may not be complete. We recommend contacting the local school district to confirm school assignments for this home.
Similar homes
- $875,0004 bd2 ba2.3k sqft37 Orchard Dr, Pembroke, MA 02359For Sale
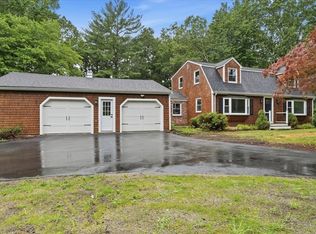 MLS ID #73567872, John Heffernan, Compass. MLS PIN
- $615,0003 bd2 ba1.8k sqft94 Mountain Ave, Pembroke, MA 02359For Sale
 MLS ID #73578979, Jacob Sloane, Coldwell Banker Realty - Belmont. MLS PIN
- $699,9003 bd3 ba3.4k sqft39 Farnum Rd, Pembroke, MA 02359For Sale
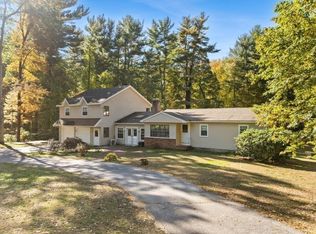 MLS ID #73593193, Paul Prisco, Prisco's Five Star Real Estate. MLS PIN
- $750,0003 bd2 ba2.3k sqft155 Elmer St, Pembroke, MA 02359For Sale
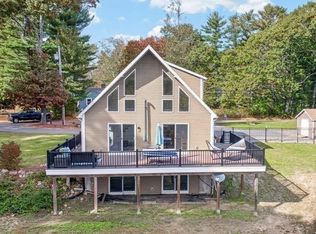 MLS ID #73548106, Patricia Dunigan, Celebration Real Estate. MLS PIN
