Welcome to this beautifully maintained END UNIT condo/townhouse on Whiting Lane, tucked at the back of the community for exceptional privacy and located beside visitor parking. Sunlight fills the open-concept first floor through an array of windows, glass doors and skylights. The white eat-in kitchen flows into the living and dining areas, where a gas fireplace adds warmth and ambiance. The spacious FIRST FLOOR PRIMARY en suite with two closets and first-floor laundry offers easy single-level living. Upstairs features a loft, second bedroom, full bath, office, and den for flexible use. Additional highlights include NEW FURNACE AND A/C; hardwood floors, attached garage, and a large lower level with storage or finishing potential. Low condo fees and a prime location near Route 3, Derby Street Shops, and restaurants. Ideal for right-sizing and low-maintenance living. Say goodbye to mowing and shoveling and hello to effortless lifestyle! Your story continues here! LIVES LIKE 4 BEDROOMS.
Pending
Price cut: $34K (8/17)
$895,000
14 Whiting Ln Unit 14, Hingham, MA 02043
2beds
2,335sqft
Condominium, Townhouse
Built in 2002
-- sqft lot
$-- Zestimate®
$383/sqft
$500/mo HOA
What's special
First-floor laundryAttached garageWhite eat-in kitchenHardwood floorsLocated beside visitor parking
- 143 days
- 19
- 0
Zillow last checked:
Listing updated:
Listed by:
Alice Pierce 781-724-7622,
Coldwell Banker Realty - Hingham 781-749-4300
Source: MLS PIN,MLS#: 73510588
Facts & features
Interior
Bedrooms & bathrooms
- Bedrooms: 2
- Bathrooms: 3
- Full bathrooms: 2
- 1/2 bathrooms: 1
- Main level bathrooms: 1
Primary bedroom
- Features: Bathroom - Full, Bathroom - Double Vanity/Sink, Closet, Flooring - Hardwood
- Level: First
- Area: 238
- Dimensions: 17 x 14
Bedroom 2
- Features: Closet, Flooring - Wall to Wall Carpet
- Level: Second
- Area: 224
- Dimensions: 16 x 14
Primary bathroom
- Features: Yes
Bathroom 1
- Features: Bathroom - Half, Flooring - Stone/Ceramic Tile, Countertops - Stone/Granite/Solid, Dryer Hookup - Dual, Washer Hookup
- Level: First
- Area: 25
- Dimensions: 5 x 5
Bathroom 2
- Features: Bathroom - Full, Bathroom - Double Vanity/Sink, Bathroom - Tiled With Tub & Shower, Closet - Linen, Flooring - Stone/Ceramic Tile, Countertops - Stone/Granite/Solid
- Level: Main,First
- Area: 88
- Dimensions: 11 x 8
Bathroom 3
- Features: Bathroom - Full, Bathroom - With Tub & Shower, Closet - Linen, Flooring - Stone/Ceramic Tile, Countertops - Stone/Granite/Solid
- Level: Second
- Area: 54
- Dimensions: 9 x 6
Dining room
- Features: Flooring - Hardwood, Window(s) - Bay/Bow/Box, Open Floorplan, Recessed Lighting
- Level: First
- Area: 240
- Dimensions: 20 x 12
Family room
- Features: Closet, Closet/Cabinets - Custom Built, Flooring - Wall to Wall Carpet, Recessed Lighting
- Level: Second
- Area: 418
- Dimensions: 22 x 19
Kitchen
- Features: Flooring - Stone/Ceramic Tile, Pantry, Countertops - Stone/Granite/Solid, Exterior Access, Open Floorplan, Recessed Lighting
- Level: Main,First
- Area: 170
- Dimensions: 17 x 10
Living room
- Features: Cathedral Ceiling(s), Flooring - Hardwood, Exterior Access, Open Floorplan, Recessed Lighting, Slider
- Level: Main,First
- Area: 210
- Dimensions: 15 x 14
Office
- Features: Closet, Flooring - Wall to Wall Carpet
- Level: Second
- Area: 120
- Dimensions: 10 x 12
Heating
- Baseboard, Natural Gas
Cooling
- Central Air
Appliances
- Included: Range, Dishwasher, Microwave, Refrigerator, Washer, Dryer, Washer/Dryer
- Laundry: Laundry Closet, First Floor, In Building
Features
- Closet, Office, Den, Entry Hall
- Flooring: Flooring - Wall to Wall Carpet, Flooring - Stone/Ceramic Tile
- Has basement: Yes
- Number of fireplaces: 1
- Fireplace features: Living Room
- Common walls with other units/homes: End Unit,Corner
Interior area
- Total structure area: 2,335
- Total interior livable area: 2,335 sqft
- Finished area above ground: 2,335
Video & virtual tour
Property
Parking
- Total spaces: 2
- Parking features: Attached, Garage Door Opener, Off Street
- Attached garage spaces: 1
- Uncovered spaces: 1
Features
- Patio & porch: Porch, Patio
- Exterior features: Porch, Patio, Professional Landscaping
- Waterfront features: Harbor, Beach Ownership(Public)
Details
- Parcel number: 4536466
- Zoning: RES
Construction
Type & style
- Home type: Townhouse
- Property subtype: Condominium, Townhouse
Materials
- Frame
- Roof: Shingle
Condition
- Year built: 2002
Utilities & green energy
- Sewer: Inspection Required for Sale
- Water: Public
Community & HOA
Community
- Features: Public Transportation, Shopping, Golf, Medical Facility, Highway Access, House of Worship, Private School, Public School, T-Station
HOA
- Services included: Sewer, Insurance, Maintenance Structure, Maintenance Grounds, Snow Removal
- HOA fee: $500 monthly
Location
- Region: Hingham
Financial & listing details
- Price per square foot: $383/sqft
- Tax assessed value: $722,300
- Annual tax amount: $7,721
- Date on market: 5/20/2026
Estimated market value
Not available
Estimated sales range
Not available
Not available
Price history
| Date | Event | Price |
|---|---|---|
| 9/9/2026 | Pending sale | $895,000$383/sqft |
Source: MLS PIN #73510588 Report a problem | ||
| 8/28/2026 | Contingent | $895,000$383/sqft |
Source: MLS PIN #73510588 Report a problem | ||
| 8/17/2026 | Price change | $895,000-3.7%$383/sqft |
Source: MLS PIN #73510588 Report a problem | ||
| 6/5/2026 | Listed for sale | $929,000$398/sqft |
Source: MLS PIN #73510588 Report a problem | ||
| 6/3/2026 | Contingent | $929,000$398/sqft |
Source: MLS PIN #73510588 Report a problem | ||
| 4/30/2026 | Listed for sale | $929,000$398/sqft |
Source: MLS PIN #73510588 Report a problem | ||
Public tax history
Tax history is unavailable.
Monthly payment
Est. payment
Payment breakdown
Explore the cost of this home by adjusting the details. Changes won't be saved.Climate risks
Neighborhood: 02043
Nearby schools
Schools provided by the listing agent
- Elementary: South Elementary
- Middle: Hingham Middle
- High: Hingham High
Source: MLS PIN. This data may not be complete. We recommend contacting the local school district to confirm school assignments for this home.

Similar homes
- $899,8882 bd3 ba3.3k sqft25 Whiting Ln, Hingham, MA 02043For Sale
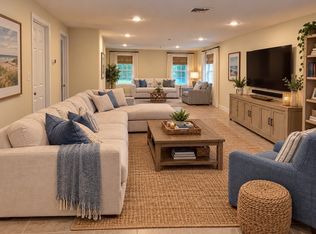 MLS ID #73542961, Donna Whitney, Conway - Hingham. MLS PIN
 - $839,0003 bd2 ba1.2k sqft33 Volusia Rd, Hingham, MA 02043For Sale
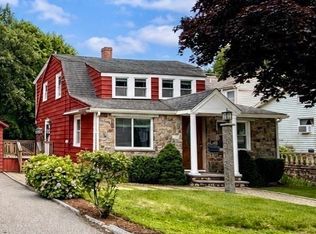 MLS ID #73547343, Nicole DeBenedictis, Homistic Real Estate Inc.. MLS PIN
 - $1,075,0002 bd2 ba1.6k sqftThe Meadows, Hingham, MA 02043For Sale
 MLS ID #73566324, Darleen Lannon, William Raveis R.E. & Home Services. MLS PIN
 - $1,299,0003 bd2 ba2.1k sqft485 Main St, Hingham, MA 02043For Sale
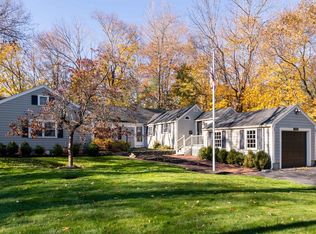 MLS ID #73549674, Angela Stevenson, Compass. MLS PIN
