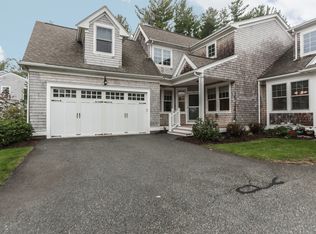
Welcome to Spring Meadow Lane, an exceptional 55+ community! This spacious unit is ideally located toward the end of the community and just steps from the clubhouse. The kitchen features stainless steel appliances, a breakfast bar, and a cozy eating area—perfect for casual dining. The dining room flows seamlessly into the living room, featuring cathedral ceilings, a gas fireplace, and access to the private deck overlooking serene trees and a peaceful wooded setting. The main-floor primary suite offers privacy and convenience, complete with a spacious full bath featuring a separate tub and stand-up shower, two large closets, and direct access to the back deck. Convenient in-unit laundry is located just across the hall, along with a half bath. Upstairs, you'll find a second bedroom suite with a full bath, dual closets, a loft area with skylights, and a cozy sitting space—perfect for guests, a home office, or additional living space.The unfinished basement offers endless possibilities and convenient walkout access. Additional updates include all-new carpeting throughout and a new A/C system. Don’t miss this wonderful opportunity in Spring Meadow! Showings begin at the first open house on Friday, 8/14.
For sale
$750,000
152 Spring Meadow Ln Unit 152, Hanover, MA 02339
2beds
2,417sqft
Condominium, Townhouse
Built in 2005
-- sqft lot
$-- Zestimate®
$310/sqft
$616/mo HOA
What's special
Gas fireplaceBreakfast barCozy eating areaCathedral ceilingsSpacious unitAll-new carpeting throughoutConvenient in-unit laundry
- 46 days
- 587
- 21
Zillow last checked:
Listing updated:
Listed by:
Liz Bone Team 781-258-7111,
South Shore Sotheby's International Realty 781-934-2000
Source: MLS PIN,MLS#: 73562085
Facts & features
Interior
Bedrooms & bathrooms
- Bedrooms: 2
- Bathrooms: 3
- Full bathrooms: 2
- 1/2 bathrooms: 1
Primary bedroom
- Features: Bathroom - Full, Ceiling Fan(s), Walk-In Closet(s), Flooring - Wall to Wall Carpet, Exterior Access
- Level: First
Bedroom 2
- Features: Ceiling Fan(s), Closet, Flooring - Wall to Wall Carpet
- Level: Second
Primary bathroom
- Features: Yes
Bathroom 1
- Features: Bathroom - Half, Flooring - Stone/Ceramic Tile
- Level: First
Bathroom 2
- Features: Bathroom - Full, Bathroom - With Shower Stall, Bathroom - With Tub, Closet - Linen, Flooring - Stone/Ceramic Tile
- Level: First
Bathroom 3
- Features: Bathroom - Full, Bathroom - With Shower Stall, Closet - Linen, Flooring - Stone/Ceramic Tile
- Level: Second
Dining room
- Features: Flooring - Hardwood
- Level: First
Kitchen
- Features: Dining Area, Pantry, Exterior Access, Recessed Lighting, Stainless Steel Appliances
- Level: Main,First
Living room
- Features: Cathedral Ceiling(s), Ceiling Fan(s), Flooring - Hardwood, Window(s) - Picture, Deck - Exterior, Recessed Lighting
- Level: First
Heating
- Baseboard, Natural Gas
Cooling
- Central Air
Appliances
- Included: Range, Microwave, Refrigerator, Washer, Dryer
- Laundry: First Floor, In Unit
Features
- Loft
- Flooring: Wood, Tile, Carpet, Flooring - Wall to Wall Carpet
- Windows: Skylight(s)
- Has basement: Yes
- Number of fireplaces: 1
- Fireplace features: Living Room
Interior area
- Total structure area: 2,417
- Total interior livable area: 2,417 sqft
- Finished area above ground: 2,417
Video & virtual tour
Property
Parking
- Total spaces: 4
- Parking features: Attached, Off Street, Guest
- Attached garage spaces: 2
- Uncovered spaces: 2
Features
- Entry location: Unit Placement(Ground)
- Patio & porch: Deck - Composite
- Exterior features: Deck - Composite
Details
- Parcel number: M:45 L:112,4612905
- Zoning: RES
Construction
Type & style
- Home type: Townhouse
- Property subtype: Condominium, Townhouse
- Attached to another structure: Yes
Materials
- Frame, Stone
- Roof: Shingle
Condition
- Year built: 2005
Utilities & green energy
- Electric: 200+ Amp Service
- Sewer: Private Sewer
- Water: Public
Community & HOA
Community
- Features: Shopping, Walk/Jog Trails, Stable(s), Bike Path, Conservation Area, House of Worship, Public School, Adult Community
- Senior community: Yes
HOA
- Amenities included: Fitness Center, Trail(s), Garden Area, Clubhouse
- Services included: Sewer, Insurance, Maintenance Structure, Road Maintenance, Maintenance Grounds, Snow Removal, Trash, Reserve Funds
- HOA fee: $616 monthly
Location
- Region: Hanover
Financial & listing details
- Price per square foot: $310/sqft
- Tax assessed value: $711,400
- Annual tax amount: $8,786
- Date on market: 8/18/2026
- Listing terms: Contract
Estimated market value
Not available
Estimated sales range
Not available
Not available
Price history
| Date | Event | Price |
|---|---|---|
| 8/24/2026 | Listed for sale | $750,000$310/sqft |
Source: MLS PIN #73562085 Report a problem | ||
| 8/16/2026 | Contingent | $750,000$310/sqft |
Source: MLS PIN #73562085 Report a problem | ||
| 8/14/2026 | Listed for sale | $750,000$310/sqft |
Source: MLS PIN #73562085 Report a problem | ||
Public tax history
Tax history is unavailable.
Monthly payment
Est. payment
Payment breakdown
Explore the cost of this home by adjusting the details. Changes won't be saved.Climate risks
Neighborhood: 02339
Nearby schools
Schools provided by the listing agent
- Elementary: Cedar & Center
- Middle: Hanover Middle Sschool
- High: Hanover High School
Source: MLS PIN. This data may not be complete. We recommend contacting the local school district to confirm school assignments for this home.

Similar homes
- $850,0004 bd4 ba3.5k sqft77 Bardin St, Hanover, MA 02339For Sale
 MLS ID #73575387, The Tabassi Team, RE/MAX Partners Relocation. MLS PIN
 - $689,9003 bd2 ba1.6k sqft3 Taylor Point Rd, Pembroke, MA 02359For Sale
 MLS ID #73585894, Chris Bruce, Real Broker MA, LLC. MLS PIN
 - $829,9005 bd3 ba3k sqft334 High St, Hanson, MA 02341For Sale
 MLS ID #73566338, Diana Saunders Martin, Martin Real Estate. MLS PIN
 - $750,0004 bd3 ba2.5k sqft36 Bartlett St, Pembroke, MA 02359For Sale
 MLS ID #73566197, Ann Cohen, Barrett Sotheby's International Realty. MLS PIN
 - $850,0004 bd3 ba3.4k sqft455 East Street, West Bridgewater, MA 02379For Sale
 MLS ID #22604914, James O'Brien, Keller Williams Realty. CCIMLS
