You don't want to miss this rare opportunity for quintessential coastal living in Scituate -walk to the beach, enjoy the quiet and privacy of a small dead-end neighborhood and year-round ocean views. This is a single family attached home with no HOA has an open floor plan allows for ocean views from the kitchen, dining area and family room. The floor to ceiling stone fireplace in the family room is perfect for cozy winter nights. The primary bedroom has a private balcony to enjoy ocean breezes, sunrises and sunsets. Host a backyard barbeque and have guests enjoy the built-in bar area and brick fireplace of your walk out lower level all while overlooking the marsh and ocean. Freshly painted interior, new wall to wall carpeting and newly refinished hardwood floors complete this seaside home.
For sale
Price cut: $50K (9/16)
$749,000
5 Winslow Ave #5, Scituate, MA 02066
2beds
2,050sqft
Single Family Residence
Built in 1985
0.25 Acres Lot
$-- Zestimate®
$365/sqft
$-- HOA
What's special
Newly refinished hardwood floorsBuilt-in bar areaOpen floor planYear-round ocean viewsFreshly painted interior
- 50 days
- 1,361
- 42
Likely to sell faster than
Zillow last checked:
Listing updated:
Listed by:
Kristen Jervey 617-285-8715,
William Raveis R.E. & Home Services 781-659-6650
Source: MLS PIN,MLS#: 73562835
Facts & features
Interior
Bedrooms & bathrooms
- Bedrooms: 2
- Bathrooms: 2
- Full bathrooms: 2
- Main level bathrooms: 1
Primary bedroom
- Features: Closet, Flooring - Wall to Wall Carpet, Balcony - Exterior, Slider, Closet - Double
- Level: Second
Bedroom 2
- Features: Closet, Flooring - Wall to Wall Carpet
- Level: Second
Bathroom 1
- Features: Bathroom - Full, Bathroom - With Shower Stall, Flooring - Laminate, Jacuzzi / Whirlpool Soaking Tub, Soaking Tub
- Level: First
Bathroom 2
- Features: Bathroom - Half, Bathroom - With Tub & Shower, Flooring - Laminate, Dryer Hookup - Electric, Washer Hookup
- Level: Main,Second
Dining room
- Features: Flooring - Hardwood, Deck - Exterior, Open Floorplan, Slider
- Level: Main,First
Family room
- Features: Flooring - Wall to Wall Carpet, Wet Bar, Slider
- Level: Basement
Kitchen
- Features: Ceiling Fan(s), Flooring - Hardwood, Dining Area, Open Floorplan, Lighting - Overhead
- Level: Main,First
Living room
- Features: Flooring - Wall to Wall Carpet, Cable Hookup, Deck - Exterior, Exterior Access, Open Floorplan, Slider
- Level: Main,First
Heating
- Baseboard
Cooling
- Window Unit(s)
Appliances
- Included: Gas Water Heater, Range, Dishwasher, Microwave, Refrigerator, Washer, Water Treatment
- Laundry: Bathroom - Full, Main Level, First Floor
Features
- Wet Bar, High Speed Internet
- Flooring: Wood, Carpet, Laminate, Hardwood
- Basement: Full,Finished,Walk-Out Access,Sump Pump
- Number of fireplaces: 2
- Fireplace features: Family Room, Living Room
Interior area
- Total structure area: 2,050
- Total interior livable area: 2,050 sqft
- Finished area above ground: 1,395
- Finished area below ground: 655
Property
Parking
- Total spaces: 4
- Parking features: Shared Driveway, Off Street, Deeded
- Uncovered spaces: 4
Features
- Entry location: Unit Placement(Street)
- Patio & porch: Porch, Deck - Wood
- Exterior features: Porch, Deck - Wood, Rain Gutters
- Has view: Yes
- View description: Scenic View(s), Water, Ocean, Public Water View
- Has water view: Yes
- Water view: Ocean,Public,Water
- Waterfront features: Ocean, Walk to, 0 to 1/10 Mile To Beach, Beach Ownership(Public)
Lot
- Size: 0.25 Acres
- Features: Flood Plain, Marsh
Details
- Parcel number: 1165327
- Zoning: R
Construction
Type & style
- Home type: SingleFamily
- Architectural style: Contemporary
- Property subtype: Single Family Residence
- Attached to another structure: Yes
Materials
- Frame
- Foundation: Concrete Perimeter
- Roof: Shingle
Condition
- Year built: 1985
Utilities & green energy
- Electric: 110 Volts, 220 Volts
- Sewer: Public Sewer
- Water: Public
Community & HOA
Community
- Features: Public Transportation, Walk/Jog Trails, Golf, Bike Path, Conservation Area, Marina
HOA
- Has HOA: No
Location
- Region: Scituate
Financial & listing details
- Price per square foot: $365/sqft
- Tax assessed value: $604,500
- Annual tax amount: $5,942
- Date on market: 8/12/2026
- Listing terms: Delayed Occupancy
Estimated market value
Not available
Estimated sales range
Not available
Not available
Price history
| Date | Event | Price |
|---|---|---|
| 9/16/2026 | Price change | $749,000-6.3%$365/sqft |
Source: MLS PIN #73562835 Report a problem | ||
| 8/12/2026 | Listed for sale | $799,000$390/sqft |
Source: MLS PIN #73562835 Report a problem | ||
Public tax history
Tax history is unavailable.
Monthly payment
Est. payment
Payment breakdown
Explore the cost of this home by adjusting the details. Changes won't be saved.Climate risks
Neighborhood: 02066
Nearby schools
Schools provided by the listing agent
- Elementary: Cushing Elementary
- Middle: Gates Middle School
- High: Scituate High School
Source: MLS PIN. This data may not be complete. We recommend contacting the local school district to confirm school assignments for this home.
Similar homes
- $535,0002 bd2 ba1k sqft105 Ann Vinal Rd, Scituate, MA 02066For Sale
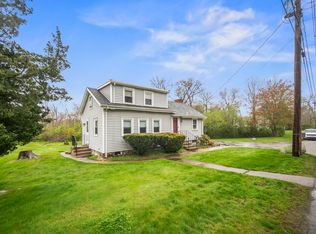 MLS ID #73520654, Tayla Andre, Thumbprint Realty, LLC. MLS PIN
 - $749,0003 bd2 ba1.9k sqft16 Andrew Ave, Hull, MA 02045For Sale
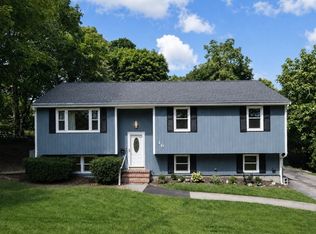 MLS ID #73571205, Andrea Cohen, Charisma Realty, Inc.. MLS PIN
 - $749,9004 bd2 ba2.4k sqft23 Gratto Rd, Marshfield, MA 02050For Sale
 MLS ID #73563140, Audra Stevens, Escalate Real Estate. MLS PIN
 - $765,0003 bd2 ba1.4k sqft53 Trout Farm Ln, Duxbury, MA 02332For Sale
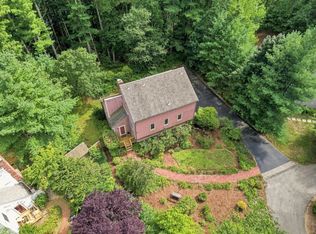 MLS ID #73566509, Paula Araiza, South Shore Sotheby's International Realty. MLS PIN
