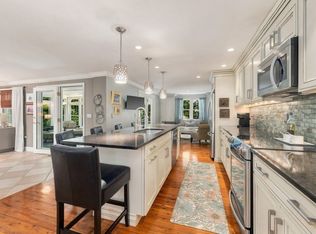
Welcome to 68 Fairview Ave—the home you’ve been waiting for! Offering space, flexibility, modern updates, and beautiful views of Great Sandy Bottom Pond, this home has room for everyone. The main home features 4 bedrooms and 2 full baths with an open-concept layout designed for everyday living and entertaining. The updated kitchen features LG Studio stainless steel appliances and a convection cooktop, while sliding doors frame peaceful pond views and lead to the spacious deck and hot tub—the perfect place to relax and unwind.Need additional space for extended family, guests, or a private retreat? The newly renovated in-law offers an additional bedroom, kitchen, and full bath, creating a flexible living arrangement to fit your needs. The fully finished lower level adds even more room to spread out with a rec room, office space, bar area, and wine storage room—perfect for game days, movie nights, and entertaining. A 2-car garage provides convenient parking and additional storage. With 5 bedrooms and 3 full baths between the main home and in-law, multiple living and entertaining spaces, and a location convenient to ponds, parks, shopping, dining, schools, and commuter routes, this home offers the space you need with a setting that feels like a getaway. Welcome home!
Under contract
$929,000
68 Fairview Ave, Pembroke, MA 02359
5beds
3,417sqft
Single Family Residence
Built in 1977
0.41 Acres Lot
$912,000 Zestimate®
$272/sqft
$-- HOA
What's special
Modern updatesOffice spaceSpacious deckHot tubUpdated kitchenFully finished lower levelRec room
- 8 days
- 835
- 57
Zillow last checked:
Listing updated:
Listed by:
Colleen Cupples 617-694-1070,
Conway - Marshfield 781-837-2877
Source: MLS PIN,MLS#: 73586868
Facts & features
Interior
Bedrooms & bathrooms
- Bedrooms: 5
- Bathrooms: 3
- Full bathrooms: 3
Primary bedroom
- Features: Vaulted Ceiling(s), Flooring - Hardwood, Remodeled
- Level: Second
Bedroom 2
- Features: Closet, Flooring - Hardwood
- Level: Second
Bedroom 3
- Features: Closet, Flooring - Hardwood
- Level: First
Bedroom 4
- Features: Flooring - Hardwood, Balcony - Exterior, Hot Tub / Spa, Slider
- Level: First
Bedroom 5
- Features: Flooring - Wall to Wall Carpet
- Level: Second
Bathroom 1
- Features: Bathroom - Full, Bathroom - With Shower Stall
- Level: First
Bathroom 2
- Features: Bathroom - Full, Bathroom - With Tub & Shower, Skylight, Flooring - Stone/Ceramic Tile, Hot Tub / Spa
- Level: Second
Bathroom 3
- Features: Bathroom - Full, Bathroom - Tiled With Shower Stall, Flooring - Stone/Ceramic Tile, Remodeled
- Level: Second
Kitchen
- Features: Kitchen Island, Cabinets - Upgraded, Open Floorplan, Recessed Lighting, Remodeled
- Level: Main,First
Living room
- Features: Bathroom - Full, Vaulted Ceiling(s), Flooring - Hardwood, Open Floorplan, Remodeled, Slider
- Level: First
Heating
- Baseboard, Oil, Natural Gas
Cooling
- Window Unit(s)
Appliances
- Included: Gas Water Heater, Range, Dishwasher, Microwave, Refrigerator, Washer, Dryer
- Laundry: First Floor, Gas Dryer Hookup, Washer Hookup
Features
- Sauna/Steam/Hot Tub, Internet Available - Unknown
- Flooring: Tile, Carpet, Concrete, Hardwood
- Doors: Insulated Doors, Storm Door(s)
- Windows: Insulated Windows
- Basement: Full,Finished,Bulkhead,Concrete
- Number of fireplaces: 1
- Fireplace features: Living Room
Interior area
- Total structure area: 3,417
- Total interior livable area: 3,417 sqft
- Finished area above ground: 3,417
- Finished area below ground: 1,700
Video & virtual tour
Property
Parking
- Total spaces: 6
- Parking features: Attached, Under, Paved Drive, Shared Driveway, Off Street
- Attached garage spaces: 2
- Uncovered spaces: 4
Features
- Patio & porch: Deck - Wood, Patio
- Exterior features: Deck - Wood, Patio, Hot Tub/Spa, Storage
- Has spa: Yes
- Spa features: Private
- Has view: Yes
- View description: Water, Pond
- Has water view: Yes
- Water view: Pond,Water
- Waterfront features: Lake/Pond, Walk to, 3/10 to 1/2 Mile To Beach
Lot
- Size: 0.41 Acres
- Features: Wooded
Details
- Parcel number: M:00A6 L:0195,1105498
- Zoning: A
Construction
Type & style
- Home type: SingleFamily
- Architectural style: Cape,Other (See Remarks)
- Property subtype: Single Family Residence
Materials
- Frame
- Foundation: Concrete Perimeter
- Roof: Shingle
Condition
- Year built: 1977
Utilities & green energy
- Sewer: Private Sewer
- Water: Public
- Utilities for property: for Electric Range, for Gas Dryer, Washer Hookup
Community & HOA
Community
- Features: Public Transportation, Shopping, Walk/Jog Trails, Bike Path, House of Worship, Public School
HOA
- Has HOA: No
Location
- Region: Pembroke
Financial & listing details
- Price per square foot: $272/sqft
- Tax assessed value: $806,000
- Annual tax amount: $9,495
- Date on market: 10/5/2026
- Listing terms: Contract
- Exclusions: Sellers Personal Property Including Outdoor Furniture/Firepit.
Estimated market value
$912,000
$866,000 - $958,000
$5,078/mo
Price history
| Date | Event | Price |
|---|---|---|
| 10/12/2026 | Contingent | $929,000$272/sqft |
Source: MLS PIN #73586868 Report a problem | ||
| 10/6/2026 | Listed for sale | $929,000+430.9%$272/sqft |
Source: MLS PIN #73586868 Report a problem | ||
| 5/19/1997 | Sold | $175,000$51/sqft |
Source: Public Record Report a problem | ||
Public tax history
| Year | Property taxes | Tax assessment |
|---|---|---|
| 2025 | $9,116 +3.4% | $758,400 +3.5% |
| 2024 | $8,816 +4% | $732,800 +10% |
| 2023 | $8,474 +2.7% | $666,200 +14.2% |
| 2022 | $8,255 +5.1% | $583,400 +8.3% |
| 2021 | $7,857 +6.8% | $538,900 +6.1% |
| 2020 | $7,358 +3.5% | $507,800 +4.3% |
| 2019 | $7,110 +3.2% | $487,000 +5.3% |
| 2018 | $6,887 +0.1% | $462,500 +1.5% |
| 2017 | $6,881 +1.8% | $455,700 +2.9% |
| 2016 | $6,759 +5.1% | $442,900 +1.5% |
| 2015 | $6,430 +4% | $436,200 +3.6% |
| 2014 | $6,183 +3.9% | $420,900 +0.4% |
| 2013 | $5,953 +1.6% | $419,200 -0.5% |
| 2012 | $5,859 +4.1% | $421,200 +0.8% |
| 2011 | $5,629 +11.6% | $417,900 +6.8% |
| 2010 | $5,043 +0.6% | $391,200 -9% |
| 2009 | $5,011 +2.5% | $430,100 -3.9% |
| 2008 | $4,890 -3.1% | $447,400 -7.7% |
| 2007 | $5,047 +5.7% | $484,800 +4.1% |
| 2006 | $4,775 +10.2% | $465,900 +8.1% |
| 2005 | $4,334 +4% | $430,800 +21.4% |
| 2004 | $4,167 +3.2% | $354,900 +6.6% |
| 2003 | $4,036 -1.2% | $333,000 +6.9% |
| 2002 | $4,086 +17.1% | $311,400 +30.3% |
| 1999 | $3,488 | $238,900 |
Find assessor info on the county website
Monthly payment
Est. payment
Payment breakdown
Explore the cost of this home by adjusting the details. Changes won't be saved.Climate risks
Neighborhood: 02359
Nearby schools
Schools provided by the listing agent
- Elementary: Bryantville
- Middle: Pembroke Community
- High: Pembroke High
Source: MLS PIN. This data may not be complete. We recommend contacting the local school district to confirm school assignments for this home.
Similar homes
- $899,0004 bd2 ba2.3k sqft37 Orchard Dr, Pembroke, MA 02359For Sale
 MLS ID #73567872, John Heffernan, Compass. MLS PIN
 - $869,9004 bd4 ba3.7k sqft10 Reed Bent Rd, Rockland, MA 02370For Sale
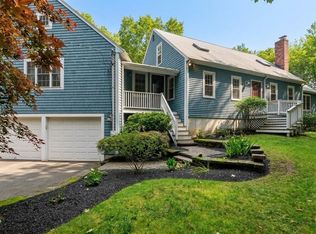
 MLS ID #73579991, Darlene Hadfield, Coldwell Banker Realty - Hingham. MLS PIN
 - $1,000,0004 bd3 ba3.1k sqft975 Hanover St, Hanover, MA 02339For Sale
 MLS ID #73572735, Beatrice Murphy, Lamacchia Realty, Inc.. MLS PIN
 - $850,0005 bd2 ba2.9k sqft28 Spring St, Hanson, MA 02341For Sale
 MLS ID #73553729, Elaine Bongarzone, Conway - Scituate. MLS PIN
