Welcome to 6 Holloway Brook Rd., this beautifully maintained property is ideally situated on a picturesque 1.61-acre level lot in desirable Lakeville, MA! Offering 2,595 square feet of pristine above-grade living space, this 4-bedroom, 2.5-bath beauty has many thoughtful modern updates. The inviting main level features a spacious living room with a cozy fireplace and pellet stove insert, hardwood floors, and an open-concept kitchen with granite countertops, a skylight-lit center island, and abundant space for entertaining! A stunning four-season sunroom provides the perfect place to relax and enjoy views of the private backyard year-round. Upstairs, the spacious primary suite includes a private ensuite bath, while three additional bedrooms offer comfort and flexibility with a full bath. A massive bonus room above the garage presents exceptional potential for a fifth bedroom, home office, recreation room, or future accessory dwelling unit (ADU), supported by a 5-bed septic. Blink cameras included. BRAND NEW ROOF with 50 year transferrable warranty! Super Affordable Middleboro Gas & Electric for Electricity! Buyers to verify all info herein this listing. Call the list agent today!
For sale
$775,000
6 Holloway Brook Rd, Lakeville, MA 02347
4beds
2,595sqft
Single Family Residence
Built in 1984
1.61 Acres Lot
$762,700 Zestimate®
$299/sqft
$-- HOA
What's special
Open-concept kitchenHardwood floorsStunning four-season sunroomGranite countertopsSkylight-lit center islandAbundant space for entertaining
- 1 day
- 247
- 30
Zillow last checked:
Listing updated:
Listed by:
Cindy Brouwer 508-542-4362,
Cindy Brouwer Real Estate 508-542-4362
Source: MLS PIN,MLS#: 73587237
Facts & features
Interior
Bedrooms & bathrooms
- Bedrooms: 4
- Bathrooms: 3
- Full bathrooms: 2
- 1/2 bathrooms: 1
Primary bedroom
- Features: Bathroom - 3/4, Closet, Flooring - Wall to Wall Carpet
- Level: Second
Bedroom 2
- Features: Closet, Flooring - Wall to Wall Carpet
- Level: Second
Bedroom 3
- Features: Closet, Flooring - Wall to Wall Carpet
- Level: Second
Bedroom 4
- Features: Closet, Flooring - Wall to Wall Carpet
- Level: Second
Primary bathroom
- Features: Yes
Bathroom 1
- Features: Bathroom - Half, Flooring - Stone/Ceramic Tile, Recessed Lighting
- Level: First
Bathroom 2
- Features: Bathroom - 3/4, Bathroom - With Shower Stall, Closet - Linen, Flooring - Stone/Ceramic Tile
- Level: Second
Bathroom 3
- Features: Bathroom - Full, Bathroom - Tiled With Tub & Shower, Closet - Linen, Flooring - Stone/Ceramic Tile
- Level: Second
Dining room
- Features: Recessed Lighting, Lighting - Overhead
- Level: First
Family room
- Features: Flooring - Hardwood
- Level: First
Kitchen
- Features: Skylight, Pantry, Countertops - Stone/Granite/Solid, Kitchen Island, Open Floorplan, Recessed Lighting
- Level: First
Living room
- Features: Wood / Coal / Pellet Stove, Ceiling Fan(s), Flooring - Hardwood
- Level: First
Heating
- Baseboard, Oil
Cooling
- Window Unit(s)
Appliances
- Included: Electric Water Heater, Range, Dishwasher, Microwave, Refrigerator, Washer, Dryer, Plumbed For Ice Maker
- Laundry: Laundry Closet, Flooring - Stone/Ceramic Tile, Exterior Access, Recessed Lighting, First Floor, Electric Dryer Hookup, Washer Hookup
Features
- Lighting - Overhead, Pantry, Closet, Closet - Linen, Sun Room, Center Hall, Bonus Room
- Flooring: Hardwood, Flooring - Hardwood, Flooring - Wall to Wall Carpet
- Windows: Bay/Bow/Box
- Basement: Full,Crawl Space
- Number of fireplaces: 1
- Fireplace features: Living Room
Interior area
- Total structure area: 2,595
- Total interior livable area: 2,595 sqft
- Finished area above ground: 2,595
Property
Parking
- Total spaces: 8
- Parking features: Attached, Garage Faces Side, Paved Drive, Off Street
- Attached garage spaces: 2
- Uncovered spaces: 6
Features
- Patio & porch: Patio
- Exterior features: Patio, Storage
Lot
- Size: 1.61 Acres
- Features: Cleared, Level
Details
- Parcel number: M:0015 B:0003 L:0050,1057990
- Zoning: R
Construction
Type & style
- Home type: SingleFamily
- Architectural style: Colonial
- Property subtype: Single Family Residence
Materials
- Frame
- Foundation: Concrete Perimeter, Slab
- Roof: Shingle
Condition
- Year built: 1984
Utilities & green energy
- Electric: 200+ Amp Service
- Sewer: Private Sewer
- Water: Private
- Utilities for property: for Gas Range, for Gas Oven, for Electric Dryer, Washer Hookup, Icemaker Connection
Community & HOA
Community
- Features: Park, Walk/Jog Trails, Stable(s), Golf, Medical Facility, Conservation Area, Highway Access, House of Worship, Marina, Public School, T-Station
- Security: Security System
HOA
- Has HOA: No
Location
- Region: Lakeville
Financial & listing details
- Price per square foot: $299/sqft
- Tax assessed value: $673,400
- Annual tax amount: $6,559
- Date on market: 10/6/2026
- Exclusions: Central Vac Does Not Work.
Estimated market value
$762,700
$725,000 - $801,000
$3,984/mo
Price history
| Date | Event | Price |
|---|---|---|
| 10/6/2026 | Listed for sale | $775,000+93.8%$299/sqft |
Source: MLS PIN #73587237 Report a problem | ||
| 4/27/2004 | Sold | $400,000$154/sqft |
Source: Public Record Report a problem | ||
Public tax history
| Year | Property taxes | Tax assessment |
|---|---|---|
| 2025 | $6,396 +0.7% | $618,000 +2.6% |
| 2024 | $6,354 +2.9% | $602,300 +8.7% |
| 2023 | $6,176 +1.7% | $553,900 +10.1% |
| 2022 | $6,075 +3.8% | $503,300 +9.8% |
| 2021 | $5,855 +2.1% | $458,500 +4.4% |
| 2020 | $5,733 +4.8% | $439,000 +6.7% |
| 2019 | $5,470 +8.1% | $411,300 +10.4% |
| 2018 | $5,062 +1.8% | $372,500 +3.8% |
| 2017 | $4,972 +2.6% | $358,700 +4.6% |
| 2016 | $4,845 +3.2% | $342,900 +4.1% |
| 2015 | $4,694 +1.7% | $329,400 +1.4% |
| 2014 | $4,615 +9.5% | $325,000 -3.4% |
| 2013 | $4,213 +5.1% | $336,500 -0.5% |
| 2012 | $4,008 +2.8% | $338,200 -2.8% |
| 2011 | $3,898 +1.3% | $348,000 -7.6% |
| 2010 | $3,849 +1% | $376,600 -7.8% |
| 2009 | $3,811 +2.6% | $408,500 -4.3% |
| 2008 | $3,714 +7% | $426,900 +5.7% |
| 2007 | $3,472 -2.1% | $403,700 -5% |
| 2006 | $3,547 +9.6% | $424,800 +20% |
| 2005 | $3,237 +6.9% | $354,130 +52.2% |
| 2004 | $3,028 +8.1% | $232,600 |
| 2003 | $2,801 +5% | $232,600 |
| 2002 | $2,668 +11.3% | $232,600 +24.1% |
| 2000 | $2,397 | $187,400 |
Find assessor info on the county website
Monthly payment
Est. payment
Payment breakdown
Explore the cost of this home by adjusting the details. Changes won't be saved.Climate risks
Neighborhood: 02347
Nearby schools
Schools provided by the listing agent
- Elementary: Assawompsett Elementary
- Middle: Freetown-Lakeville Middle Scho
- High: Apponequet Regional High Schoo
Source: MLS PIN. This data may not be complete. We recommend contacting the local school district to confirm school assignments for this home.

Similar homes
- $744,0004 bd3 ba3.2k sqft15 N Precinct St, Lakeville, MA 02347For Sale
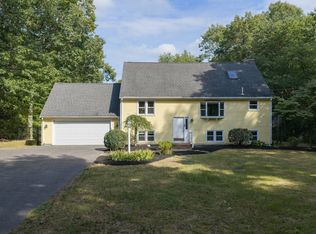 MLS ID #73580343, Adam Walorz, Redlon Realty LLC. MLS PIN
 - $839,9005 bd3 ba3.7k sqft2 Howard Ln, Lakeville, MA 02347For Sale
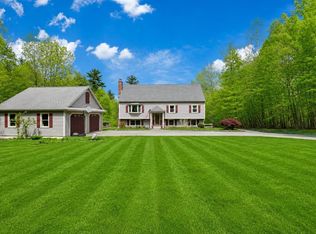 MLS ID #73572989, Anna Federico, Bel Air Properties. MLS PIN
 - $949,9004 bd4 ba3k sqft17 Panettieri Dr, Lakeville, MA 02347For Sale
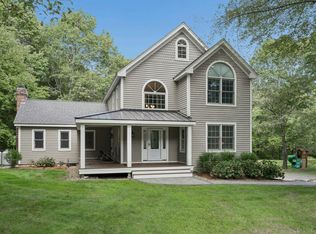 MLS ID #73579233, Amy Bonner, William Raveis R.E. & Home Services. MLS PIN
 - $829,0004 bd3 ba2.7k sqft37 Malbone St, Lakeville, MA 02347For Sale
 MLS ID #73557990, Matthew Bruffee, Conway - Lakeville. MLS PIN
