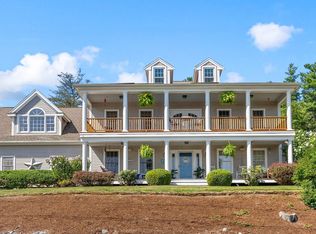
Welcome to Overlook Farm, the elegant over-55 community in Marshfield Hills - quiet, private, and wrapped in 300 acres of beautiful conservation land, yet less than two miles from Route 3. This single-level attached townhome welcomes you into the expansive vaulted living room filled with natural light, with room for gathering and entertaining and a fireplace framed by custom built-ins (ready for gas hookup). The kitchen features granite counters with breakfast bar, a double wall oven, electric cooktop and generous cabinet storage. The primary suite offers two walk-in closets and a gorgeous ensuite bath with double vanity, soaking tub and glass shower. Additional bedrooms/bonus rooms plus an elegant home office that can also be used as a formal dining room. You'll love the hardwood floors running through the main living areas, first-floor laundry, attached two-car garage, full basement with cedar closet and full bath, and the sliders from the living room and primary bedroom opening to private rear decks overlooking wooded green space. Overlook Farm is surrounded by a private trail and conservation land and is just minutes from Marshfield beaches, Route 3 and all the South Shore has to offer. This is one-level living at its best.
For sale
$900,000
20 Samuel Curtis Way, Marshfield, MA 02050
3beds
2,367sqft
Condominium, Townhouse
Built in 2005
-- sqft lot
$907,900 Zestimate®
$380/sqft
$900/mo HOA
What's special
First-floor laundryAttached two-car garageDouble wall ovenElectric cooktopGenerous cabinet storage
- 33 days
- 492
- 9
Zillow last checked:
Listing updated:
Listed by:
Juli Ford Group 617-294-9068,
eXp Realty LLC - Corporate Office 888-854-7493,
Juli Ford Alhadeff 617-733-1124
Source: MLS PIN,MLS#: 73565968
Facts & features
Interior
Bedrooms & bathrooms
- Bedrooms: 3
- Bathrooms: 3
- Full bathrooms: 3
Primary bedroom
- Features: Bathroom - Full, Walk-In Closet(s), Flooring - Wall to Wall Carpet
- Level: First
- Area: 341.77
- Dimensions: 16.08 x 21.25
Bedroom 2
- Features: Closet, Flooring - Wall to Wall Carpet
- Level: First
- Area: 190.07
- Dimensions: 14.17 x 13.42
Bedroom 3
- Features: Closet, Flooring - Wall to Wall Carpet
- Level: First
- Area: 179.44
- Dimensions: 14.17 x 12.67
Primary bathroom
- Features: Yes
Bathroom 1
- Features: Bathroom - Full, Bathroom - Double Vanity/Sink, Bathroom - With Shower Stall, Bathroom - With Tub, Flooring - Stone/Ceramic Tile
- Level: First
- Area: 143.69
- Dimensions: 10.08 x 14.25
Bathroom 2
- Features: Bathroom - Full, Bathroom - Double Vanity/Sink, Bathroom - With Tub & Shower, Flooring - Stone/Ceramic Tile
- Level: First
- Area: 80.89
- Dimensions: 8.67 x 9.33
Bathroom 3
- Features: Bathroom - With Tub & Shower, Flooring - Stone/Ceramic Tile
- Level: Basement
- Area: 74.55
- Dimensions: 9.42 x 7.92
Dining room
- Features: Flooring - Hardwood
- Level: First
- Area: 218.58
- Dimensions: 15.25 x 14.33
Kitchen
- Features: Flooring - Hardwood, Countertops - Stone/Granite/Solid, Breakfast Bar / Nook
- Level: First
- Area: 148.83
- Dimensions: 12.67 x 11.75
Living room
- Features: Ceiling Fan(s), Vaulted Ceiling(s), Flooring - Hardwood, Balcony / Deck, Deck - Exterior, Exterior Access, Open Floorplan, Recessed Lighting, Slider, Lighting - Overhead
- Level: First
- Area: 514.58
- Dimensions: 20.58 x 25
Heating
- Oil, Hydro Air
Cooling
- Central Air
Appliances
- Included: Oven, Dishwasher, Microwave, Range, Refrigerator, Washer, Dryer
- Laundry: Electric Dryer Hookup, Washer Hookup, First Floor, In Unit
Features
- Cedar Closet(s), Dining Area, Foyer, Central Vacuum, Internet Available - Broadband
- Flooring: Tile, Carpet, Hardwood, Flooring - Hardwood
- Windows: Insulated Windows
- Has basement: Yes
- Number of fireplaces: 1
- Fireplace features: Living Room
- Common walls with other units/homes: End Unit
Interior area
- Total structure area: 2,367
- Total interior livable area: 2,367 sqft
- Finished area above ground: 2,367
- Finished area below ground: 163
Property
Parking
- Total spaces: 4
- Parking features: Attached, Off Street, Exclusive Parking
- Attached garage spaces: 2
- Uncovered spaces: 2
Features
- Patio & porch: Porch, Deck - Composite
- Exterior features: Porch, Deck - Composite, Rain Gutters, Professional Landscaping
Details
- Parcel number: 4590246
- Zoning: R-1
Construction
Type & style
- Home type: Townhouse
- Property subtype: Condominium, Townhouse
Materials
- Frame
- Roof: Shingle
Condition
- Year built: 2005
Utilities & green energy
- Electric: 220 Volts, 200+ Amp Service
- Sewer: Private Sewer, Other
- Water: Public
- Utilities for property: for Electric Range, for Electric Dryer, Washer Hookup
Community & HOA
Community
- Features: Public Transportation, Shopping, Walk/Jog Trails, Medical Facility, Conservation Area, Highway Access, House of Worship, Marina, Other, Adult Community
- Security: Security System
- Senior community: Yes
HOA
- Services included: Sewer, Insurance, Maintenance Structure, Road Maintenance, Maintenance Grounds, Snow Removal, Reserve Funds
- HOA fee: $900 monthly
Location
- Region: Marshfield
Financial & listing details
- Price per square foot: $380/sqft
- Tax assessed value: $838,300
- Annual tax amount: $8,056
- Date on market: 9/4/2026
- Exclusions: Washer, Dryer, And Refrigerator Included As Gifts To Buyers With No Monetary Value.
Estimated market value
$907,900
$863,000 - $953,000
$4,075/mo
Price history
| Date | Event | Price |
|---|---|---|
| 9/24/2026 | Listed for sale | $900,000$380/sqft |
Source: MLS PIN #73565968 Report a problem | ||
| 9/9/2026 | Pending sale | $900,000$380/sqft |
Source: eXp Realty #73565968 Report a problem | ||
| 8/26/2026 | Contingent | $900,000$380/sqft |
Source: MLS PIN #73565968 Report a problem | ||
| 8/20/2026 | Listed for sale | $900,000+2.4%$380/sqft |
Source: MLS PIN #73565968 Report a problem | ||
| 10/16/2022 | Listing removed | $879,000$371/sqft |
Source: MLS PIN #72995004 Report a problem | ||
| 7/29/2022 | Price change | $879,000-2.3%$371/sqft |
Source: MLS PIN #72995004 Report a problem | ||
| 6/9/2022 | Listed for sale | $899,900+50%$380/sqft |
Source: MLS PIN #72995004 Report a problem | ||
| 3/30/2007 | Sold | $599,765$253/sqft |
Source: Public Record Report a problem | ||
Public tax history
| Year | Property taxes | Tax assessment |
|---|---|---|
| 2025 | $7,996 -0.2% | $807,700 +4.8% |
| 2024 | $8,011 -7.8% | $771,000 +0.5% |
| 2023 | $8,685 -4% | $767,200 +9.8% |
| 2022 | $9,049 +16.8% | $698,800 +19% |
| 2021 | $7,748 +1.7% | $587,400 +2.8% |
| 2020 | $7,615 -0.4% | $571,300 |
| 2019 | $7,644 +8.7% | $571,300 +8.6% |
| 2018 | $7,033 -4.1% | $526,000 -1.6% |
| 2017 | $7,332 -9.8% | $534,400 -8.8% |
| 2016 | $8,131 +11.4% | $585,800 +6.7% |
| 2015 | $7,299 -2.1% | $549,200 -2.1% |
| 2014 | $7,452 +8.9% | $560,700 |
| 2013 | $6,846 +3.8% | $560,700 |
| 2012 | $6,594 +4.2% | $560,700 |
| 2011 | $6,330 +1.2% | $560,700 -3.6% |
| 2010 | $6,255 +13.5% | $581,900 +5.5% |
| 2009 | $5,512 +5.7% | $551,800 -7.8% |
| 2008 | $5,216 +5% | $598,200 -2% |
| 2007 | $4,966 +34.2% | $610,100 +37% |
| 2006 | $3,701 | $445,400 |
Find assessor info on the county website
Monthly payment
Est. payment
Payment breakdown
Explore the cost of this home by adjusting the details. Changes won't be saved.Climate risks
Neighborhood: 02050
- $1,048,9002 bd2 ba2.3k sqft90 Samuel Curtis Way, Marshfield, MA 02050Off Market
- $900,5002 bd2 ba2.3k sqft80 Samuel Curtis Way, Marshfield, MA 02050Off Market
- $1,015,3002 bd2 ba2.7k sqft30 Samuel Curtis Way, Marshfield, MA 02050Off Market
- $959,4002 bd2 ba2.3k sqft70 Samuel Curtis Way, Marshfield, MA 02050Off Market
Similar homes
- $849,9004 bd3 ba2.2k sqft449 Parsonage St, Marshfield, MA 02050For Sale
 MLS ID #73585359, Thomas Smith, William Raveis R.E. & Home Services. MLS PIN
 - $1,250,0004 bd3 ba3.2k sqft6 Eagle Rd, Marshfield, MA 02050For Sale
 MLS ID #73574343, Kelly Roche, Atlantic Homes. MLS PIN
 - $1,250,0003 bd3 ba3k sqft431 Moraine St, Marshfield, MA 02050For Sale
 MLS ID #73576067, Kim Duke, Sold By Gold LLC. MLS PIN
 - $672,9002 bd2 ba1.6k sqftThe Seasons, Marshfield, MA 02050For Sale
 MLS ID #73569547, Janet Roach, REMAX Andrew Realty Services. MLS PIN
