Beautifully updated 4-bedroom Colonial set on a private professionally landscaped .92 acre lot with an exceptional back yard retreat with a heated in-ground pool! This spacious home is designed for comfortable living and effortless entertaining. First floor features a welcoming office, a newer Timeless Design kitchen with Bosch dishwasher and refrigerator, a slider leading to the deck and a 6 burner Capital Culinarian very powerful gas cook top with an impressive vent. A spacious dining room is off the kitchen as well as a cathedral ceiling family room with a gas fireplace, sky lights and sliders leading to a newer aztek deck. Also on the first floor is a bright sunroom with a wet bar and sliders also leading to an expansive deck. First floor laundry room and half bath complete your first floor living! Upstairs has a primary bedroom with hard wood floors and a full bath. There are three additional good size bedrooms and a full bath with a vaulted ceiling and tub shower combination. There is a 2 car garage with an attached workshop complete with electricity for any craftsman looking for work space. Amazing opportunity to live in this updated home close to shopping and Route 3 truly a special property!
Pending
$1,100,000
268 Water St, Pembroke, MA 02359
4beds
3,116sqft
Single Family Residence
Built in 1985
0.92 Acres Lot
$1,078,300 Zestimate®
$353/sqft
$-- HOA
What's special
First floor laundry roomWelcoming office
- 37 days
- 1,228
- 68
Likely to sell faster than
Zillow last checked:
Listing updated:
Listed by:
Laurie Reney 781-264-2707,
Boston Connect Real Estate 781-826-8000
Source: MLS PIN,MLS#: 73572398
Facts & features
Interior
Bedrooms & bathrooms
- Bedrooms: 4
- Bathrooms: 4
- Full bathrooms: 2
- 1/2 bathrooms: 2
Primary bedroom
- Features: Closet, Flooring - Hardwood
- Level: Second
- Area: 225
- Dimensions: 15 x 15
Bedroom 2
- Features: Closet, Flooring - Wall to Wall Carpet
- Level: Second
- Area: 144
- Dimensions: 12 x 12
Bedroom 3
- Features: Closet, Flooring - Wall to Wall Carpet
- Level: Second
- Area: 132
- Dimensions: 12 x 11
Bedroom 4
- Features: Closet, Flooring - Wall to Wall Carpet
- Level: Second
- Area: 156
- Dimensions: 12 x 13
Primary bathroom
- Features: Yes
Bathroom 1
- Features: Bathroom - Half, Flooring - Stone/Ceramic Tile
- Level: First
- Area: 28
- Dimensions: 4 x 7
Bathroom 2
- Features: Bathroom - Tiled With Shower Stall, Flooring - Stone/Ceramic Tile
- Level: Second
- Area: 63
- Dimensions: 7 x 9
Bathroom 3
- Features: Bathroom - Tiled With Tub & Shower, Flooring - Stone/Ceramic Tile
- Level: Second
- Area: 64
- Dimensions: 8 x 8
Dining room
- Features: Flooring - Hardwood, Chair Rail, Decorative Molding
- Level: First
- Area: 132
- Dimensions: 12 x 11
Family room
- Features: Skylight, Cathedral Ceiling(s), Ceiling Fan(s), Beamed Ceilings, Flooring - Hardwood, Balcony / Deck, Slider, Wainscoting, Beadboard
- Level: First
- Area: 300
- Dimensions: 15 x 20
Kitchen
- Features: Flooring - Hardwood, Countertops - Stone/Granite/Solid, Kitchen Island, Cabinets - Upgraded, Deck - Exterior, Recessed Lighting, Slider, Gas Stove
- Level: First
- Area: 224
- Dimensions: 14 x 16
Office
- Features: Flooring - Hardwood, Recessed Lighting
- Level: First
- Area: 224
- Dimensions: 16 x 14
Heating
- Baseboard, Oil
Cooling
- Central Air, Ductless
Appliances
- Included: Water Heater, Range, Oven, Dishwasher, Microwave, Refrigerator, Range Hood, Plumbed For Ice Maker
- Laundry: Washer Hookup, First Floor, Electric Dryer Hookup
Features
- Ceiling Fan(s), Recessed Lighting, Slider, Bathroom - Half, Sun Room, Play Room, Office, Bathroom
- Flooring: Wood, Tile, Carpet, Hardwood, Flooring - Stone/Ceramic Tile, Flooring - Wall to Wall Carpet, Flooring - Hardwood
- Windows: Insulated Windows
- Basement: Full,Finished,Walk-Out Access,Interior Entry,Garage Access
- Number of fireplaces: 1
- Fireplace features: Family Room
Interior area
- Total structure area: 3,116
- Total interior livable area: 3,116 sqft
- Finished area above ground: 2,568
- Finished area below ground: 548
Video & virtual tour
Property
Parking
- Total spaces: 8
- Parking features: Under, Garage Door Opener, Workshop in Garage, Paved Drive, Off Street, Paved
- Attached garage spaces: 2
- Uncovered spaces: 6
Features
- Patio & porch: Deck - Exterior, Deck, Deck - Wood
- Exterior features: Deck, Deck - Wood, Pool - Inground, Pool - Inground Heated, Rain Gutters, Storage, Professional Landscaping, Decorative Lighting, Fenced Yard
- Has private pool: Yes
- Pool features: In Ground, Pool - Inground Heated
- Fencing: Fenced/Enclosed,Fenced
Lot
- Size: 0.92 Acres
- Features: Wooded
Details
- Additional structures: Workshop
- Parcel number: 1109525
- Zoning: RES
Construction
Type & style
- Home type: SingleFamily
- Architectural style: Colonial
- Property subtype: Single Family Residence
Materials
- Frame
- Foundation: Concrete Perimeter
- Roof: Shingle
Condition
- Year built: 1985
Utilities & green energy
- Electric: 150 Amp Service, Generator Connection
- Sewer: Private Sewer
- Water: Public
- Utilities for property: for Gas Range, for Electric Oven, for Electric Dryer, Washer Hookup, Icemaker Connection, Generator Connection
Community & HOA
Community
- Features: Shopping, Highway Access, House of Worship, Public School
HOA
- Has HOA: No
Location
- Region: Pembroke
Financial & listing details
- Price per square foot: $353/sqft
- Tax assessed value: $843,100
- Annual tax amount: $9,932
- Date on market: 9/8/2026
- Exclusions: Wood Storage Racks, Galvanized Vacuum System And Big Dust Collector In The Corner Of The Garage
Estimated market value
$1,078,300
$1.02M - $1.13M
$4,961/mo
Price history
| Date | Event | Price |
|---|---|---|
| 10/9/2026 | Pending sale | $1,100,000$353/sqft |
Source: MLS PIN #73572398 Report a problem | ||
| 9/8/2026 | Listed for sale | $1,100,000+103.7%$353/sqft |
Source: MLS PIN #73572398 Report a problem | ||
| 1/23/2015 | Sold | $539,900$173/sqft |
Source: Public Record Report a problem | ||
| 12/9/2014 | Pending sale | $539,900$173/sqft |
Source: Vantage Point Realty Advisors, LLC #71773095 Report a problem | ||
| 12/1/2014 | Listed for sale | $539,900$173/sqft |
Source: Vantage Point Realty Advisors, LLC #71773095 Report a problem | ||
Public tax history
| Year | Property taxes | Tax assessment |
|---|---|---|
| 2025 | $9,658 +0.9% | $803,500 +1% |
| 2024 | $9,570 +5.1% | $795,500 +11.1% |
| 2023 | $9,105 +4% | $715,800 +15.7% |
| 2022 | $8,756 +2% | $618,800 +5.1% |
| 2021 | $8,588 +2.9% | $589,000 +2.2% |
| 2020 | $8,349 +3.3% | $576,200 +4.1% |
| 2019 | $8,080 +1% | $553,400 +3% |
| 2018 | $8,003 +2.2% | $537,500 +3.7% |
| 2017 | $7,829 +15.4% | $518,500 +16.7% |
| 2016 | $6,782 +5.6% | $444,400 +1.9% |
| 2015 | $6,425 +0% | $435,900 -0.3% |
| 2014 | $6,424 +4% | $437,300 +0.5% |
| 2013 | $6,178 +1.7% | $435,100 -0.3% |
| 2012 | $6,072 +2.4% | $436,500 -0.8% |
| 2011 | $5,929 +2.2% | $440,200 -2.2% |
| 2010 | $5,801 +2.2% | $450,000 -7.6% |
| 2009 | $5,674 -1.5% | $487,000 -7.6% |
| 2008 | $5,763 +8% | $527,300 +2.9% |
| 2007 | $5,334 +7% | $512,400 +5.4% |
| 2006 | $4,983 +7.5% | $486,100 +5.5% |
| 2005 | $4,637 -1.9% | $460,900 +14.5% |
| 2004 | $4,728 +5.8% | $402,700 +9.2% |
| 2003 | $4,470 +12.1% | $368,800 +21.3% |
| 2002 | $3,988 +20.7% | $304,000 +34.4% |
| 1999 | $3,303 | $226,200 |
Find assessor info on the county website
Monthly payment
Est. payment
Payment breakdown
Explore the cost of this home by adjusting the details. Changes won't be saved.Climate risks
Neighborhood: 02359
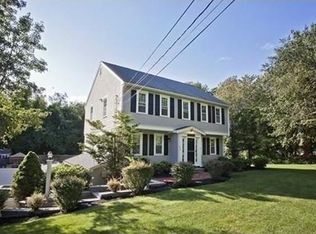
Similar homes
- $899,0004 bd2 ba2.3k sqft37 Orchard Dr, Pembroke, MA 02359For Sale
 MLS ID #73567872, John Heffernan, Compass. MLS PIN
 - $1,095,0004 bd5 ba3.1k sqft799 Hanover St, Hanover, MA 02339For Sale
 MLS ID #73547288, Lauren Nauman, Coldwell Banker Realty - Norwell - Hanover Regional Office. MLS PIN
 - $1,000,0004 bd3 ba3.1k sqft975 Hanover St, Hanover, MA 02339For Sale
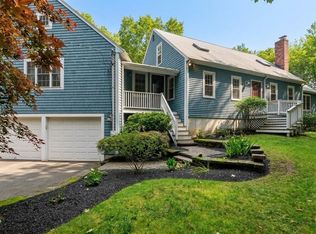 MLS ID #73572735, Beatrice Murphy, Lamacchia Realty, Inc.. MLS PIN
 - $1,069,9004 bd2 ba2.3k sqft76 Woodridge Rd, Duxbury, MA 02332For Sale
 MLS ID #73586702, Colleen Walo, Allison James Estates & Homes of MA, LLC. MLS PIN
