Welcome to easy, single-level living in a quiet, sought-after 55+ community — all in a wonderfully convenient location. This desirable corner unit offers extra privacy, additional windows, and beautiful natural light throughout. The open floor plan features a cozy fireplaced living room, two generously sized bedrooms, two full baths, and a bonus family room — all on one level. Step outside to a lovely private deck, perfect for morning coffee or unwinding in the fresh air. Downstairs (or in the garage), you'll find abundant storage space, perfect for a workshop, hobby area, or potential additional living space. Homes like this don't come around often — schedule your showing today!
For sale
$672,900
21 Hayloft Ln Unit 21, Marshfield, MA 02050
2beds
1,636sqft
Condominium
Built in 2006
-- sqft lot
$-- Zestimate®
$411/sqft
$625/mo HOA
What's special
- 39 days
- 617
- 29
Zillow last checked:
Listing updated:
Listed by:
Janet Roach 781-321-9393,
REMAX Andrew Realty Services 781-395-7676
Source: MLS PIN,MLS#: 73569547
Facts & features
Interior
Bedrooms & bathrooms
- Bedrooms: 2
- Bathrooms: 2
- Full bathrooms: 2
Primary bedroom
- Features: Flooring - Wall to Wall Carpet
- Level: First
- Area: 216.08
- Dimensions: 14.8 x 14.6
Bedroom 2
- Features: Flooring - Wall to Wall Carpet
- Level: First
- Area: 140.97
- Dimensions: 12.7 x 11.1
Primary bathroom
- Features: Yes
Bathroom 1
- Level: First
Bathroom 2
- Level: First
Dining room
- Features: Flooring - Hardwood
- Level: First
- Area: 120.75
- Dimensions: 16.1 x 7.5
Family room
- Features: Flooring - Wall to Wall Carpet
- Level: First
- Area: 270.28
- Dimensions: 23.3 x 11.6
Kitchen
- Features: Flooring - Hardwood, Countertops - Stone/Granite/Solid, Kitchen Island
- Level: First
- Area: 113.75
- Dimensions: 12.5 x 9.1
Living room
- Features: Flooring - Hardwood
- Level: First
- Area: 274.4
- Dimensions: 19.6 x 14
Heating
- Forced Air, Heat Pump
Cooling
- Central Air
Appliances
- Included: Range, Dishwasher, Microwave, Refrigerator, Washer, Dryer
- Laundry: In Unit
Features
- Flooring: Tile, Carpet, Hardwood
- Has basement: Yes
- Number of fireplaces: 1
- Common walls with other units/homes: End Unit
Interior area
- Total structure area: 1,636
- Total interior livable area: 1,636 sqft
- Finished area above ground: 1,636
Video & virtual tour
Property
Parking
- Total spaces: 2
- Parking features: Attached, Garage Door Opener
- Attached garage spaces: 1
- Uncovered spaces: 1
Features
- Patio & porch: Deck
- Exterior features: Deck
- Waterfront features: Ocean, Beach Ownership(Public)
Details
- Parcel number: 4674357
- Zoning: R-2
Construction
Type & style
- Home type: Condo
- Property subtype: Condominium
Materials
- Frame
- Roof: Shingle
Condition
- Year built: 2006
Utilities & green energy
- Electric: Circuit Breakers
- Sewer: Private Sewer
- Water: Public
Community & HOA
Community
- Features: Shopping, Medical Facility, Conservation Area, Highway Access, House of Worship, Adult Community
- Senior community: Yes
HOA
- Amenities included: Fitness Center, Clubhouse
- Services included: Insurance, Maintenance Structure, Road Maintenance, Maintenance Grounds, Snow Removal, Reserve Funds
- HOA fee: $625 monthly
Location
- Region: Marshfield
Financial & listing details
- Price per square foot: $411/sqft
- Tax assessed value: $602,000
- Annual tax amount: $5,785
- Date on market: 9/14/2026
Estimated market value
Not available
Estimated sales range
Not available
Not available
Price history
| Date | Event | Price |
|---|---|---|
| 10/6/2026 | Listed for sale | $672,900$411/sqft |
Source: MLS PIN #73569547 Report a problem | ||
| 9/18/2026 | Pending sale | $672,900$411/sqft |
Source: MLS PIN #73569547 Report a problem | ||
| 9/4/2026 | Contingent | $672,900$411/sqft |
Source: MLS PIN #73569547 Report a problem | ||
| 8/28/2026 | Listed for sale | $672,900$411/sqft |
Source: MLS PIN #73569547 Report a problem | ||
Public tax history
Tax history is unavailable.
Monthly payment
Est. payment
Payment breakdown
Explore the cost of this home by adjusting the details. Changes won't be saved.Climate risks
Neighborhood: 02050
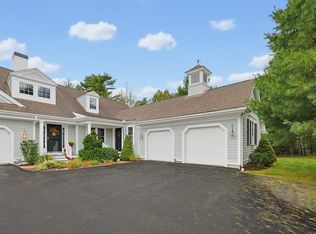


Similar homes
- $790,0002 bd2 ba1.6k sqftPudding Hill, Marshfield, MA 02050For Sale
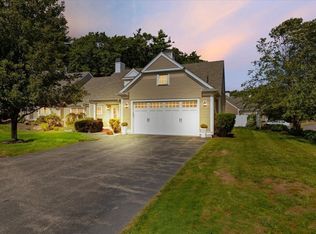 MLS ID #73587896, Shannon Toland, Keller Williams Realty Signature Properties. MLS PIN
 - $849,9004 bd3 ba2.2k sqft449 Parsonage St, Marshfield, MA 02050For Sale
 MLS ID #73585359, Thomas Smith, William Raveis R.E. & Home Services. MLS PIN
 - $749,9004 bd2 ba2.4k sqft23 Gratto Rd, Marshfield, MA 02050For Sale
 MLS ID #73563140, Audra Stevens, Escalate Real Estate. MLS PIN
 - $660,0003 bd2 ba1.8k sqft94 Mountain Ave, Pembroke, MA 02359For Sale
 MLS ID #73578979, Jacob Sloane, Coldwell Banker Realty - Belmont. MLS PIN
