Welcome to Pudding Hill, an adult community in Marshfield offering low-maintenance, one-level living with convenient access to shopping, restaurants, beaches, and everyday amenities. This 2 bedroom, 2 bathroom townhome features an open floor plan, radiant heat, central air conditioning, and generous storage.The spacious entry hall opens to the main living areas, creating an easy flow between the kitchen, dining area, and living room. The kitchen features granite countertops, stainless steel appliances, under-cabinet lighting, and an oversized pantry for small appliances and additional storage.The living room offers vaulted ceilings, a corner gas fireplace, and an oversized sliding glass door leading to a beautifully landscaped private backyard patio. The first-floor primary bedroom includes a large walk-in closet and an en-suite bathroom with double vanity, soaking tub, and separate shower. A second bedroom and full bathroom provide flexibility for guests, a home office, or other needs.A walk-up attic offers additional versatility and can be used for expanded living space, a home office, hobby area, or unfinished storage, depending on your needs. Conveniently located in Marshfield with access to local shopping, dining, beaches, and community amenities, this home combines single-level living with flexible additional space and the convenience of an adult townhome community.
For sale
$790,000
1 Crows Nest Ln #1, Marshfield, MA 02050
2beds
1,632sqft
Condominium, Townhouse
Built in 2010
-- sqft lot
$-- Zestimate®
$484/sqft
$649/mo HOA
What's special
- 4 days
- 341
- 16
Zillow last checked:
Listing updated:
Listed by:
Shannon Toland 781-985-6545,
Keller Williams Realty Signature Properties 781-924-5766
Source: MLS PIN,MLS#: 73587896
Facts & features
Interior
Bedrooms & bathrooms
- Bedrooms: 2
- Bathrooms: 2
- Full bathrooms: 2
- Main level bathrooms: 1
- Main level bedrooms: 2
Primary bedroom
- Features: Bathroom - Full, Ceiling Fan(s), Flooring - Wall to Wall Carpet
- Level: Main,First
- Area: 294
- Dimensions: 14 x 21
Bedroom 2
- Features: Flooring - Wall to Wall Carpet
- Level: Main,First
- Area: 180
- Dimensions: 15 x 12
Primary bathroom
- Features: Yes
Bathroom 1
- Features: Bathroom - Full, Bathroom - Double Vanity/Sink, Bathroom - Tiled With Shower Stall, Flooring - Stone/Ceramic Tile
- Level: Main,First
- Area: 104
- Dimensions: 8 x 13
Bathroom 2
- Features: Bathroom - Full, Bathroom - Tiled With Tub & Shower, Closet - Linen
- Level: Second
- Area: 99
- Dimensions: 9 x 11
Dining room
- Features: Window(s) - Picture, Lighting - Overhead
- Level: Main,First
- Area: 160
- Dimensions: 10 x 16
Kitchen
- Features: Dining Area, Countertops - Stone/Granite/Solid, Breakfast Bar / Nook, Open Floorplan, Recessed Lighting, Stainless Steel Appliances
- Level: Main,First
- Area: 170
- Dimensions: 10 x 17
Living room
- Features: Ceiling Fan(s), Vaulted Ceiling(s), Cable Hookup, Exterior Access, Open Floorplan, Slider
- Level: Main,First
- Area: 240
- Dimensions: 15 x 16
Heating
- Natural Gas, Radiant
Cooling
- Central Air
Appliances
- Included: Range, Dishwasher, Microwave, Refrigerator, Washer, Dryer
- Laundry: Main Level, Electric Dryer Hookup, Washer Hookup, First Floor, In Unit
Features
- Ceiling Fan(s), Entry Hall, Den, Walk-up Attic
- Flooring: Tile, Carpet, Flooring - Wall to Wall Carpet
- Has basement: No
- Number of fireplaces: 1
- Fireplace features: Living Room
- Common walls with other units/homes: Corner
Interior area
- Total structure area: 1,632
- Total interior livable area: 1,632 sqft
- Finished area above ground: 1,632
Video & virtual tour
Property
Parking
- Total spaces: 6
- Parking features: Attached, Garage Door Opener, Off Street, Paved
- Attached garage spaces: 2
- Uncovered spaces: 4
Features
- Entry location: Unit Placement(Street)
- Patio & porch: Patio
- Exterior features: Patio, Decorative Lighting, Rain Gutters, Professional Landscaping, Sprinkler System
- Waterfront features: Ocean
Details
- Parcel number: M:0G07 B:0004 L:0011,4674408
- Zoning: R-1
Construction
Type & style
- Home type: Townhouse
- Property subtype: Condominium, Townhouse
Materials
- Frame
- Roof: Shingle
Condition
- Year built: 2010
Utilities & green energy
- Sewer: Private Sewer
- Water: Public, Well
- Utilities for property: for Gas Range, for Electric Dryer, Washer Hookup
Community & HOA
Community
- Features: Shopping, Park, Golf, Highway Access, House of Worship, Marina
HOA
- Services included: Sewer, Insurance, Maintenance Structure, Road Maintenance, Maintenance Grounds, Snow Removal, Trash
- HOA fee: $649 monthly
Location
- Region: Marshfield
Financial & listing details
- Price per square foot: $484/sqft
- Tax assessed value: $727,700
- Annual tax amount: $6,993
- Date on market: 10/7/2026
- Listing terms: Seller W/Participate
Estimated market value
Not available
Estimated sales range
Not available
Not available
Price history
| Date | Event | Price |
|---|---|---|
| 10/7/2026 | Listed for sale | $790,000$484/sqft |
Source: MLS PIN #73587896 Report a problem | ||
Public tax history
Tax history is unavailable.
Monthly payment
Est. payment
Payment breakdown
Explore the cost of this home by adjusting the details. Changes won't be saved.Climate risks
Neighborhood: 02050

Similar homes
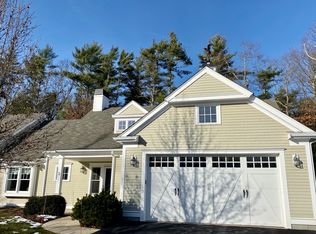
- $945,0003 bd2 ba1.4k sqft599 Moraine St, Marshfield, MA 02050For Sale
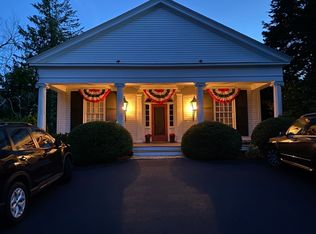 MLS ID #73588226, Jessica Molisse, William Raveis R.E. & Home Services. MLS PIN
 - $849,9004 bd3 ba2.2k sqft449 Parsonage St, Marshfield, MA 02050For Sale
 MLS ID #73585359, Thomas Smith, William Raveis R.E. & Home Services. MLS PIN
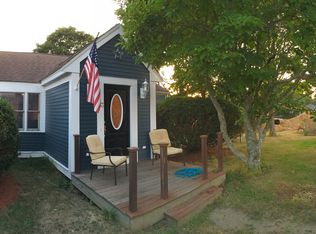
 - $750,0002 bd1 ba912 sqft53 Donald Rd, Marshfield, MA 02050For Sale By Owner
- $665,0002 bd2 ba1.3k sqftThe Seasons, Marshfield, MA 02050For Sale
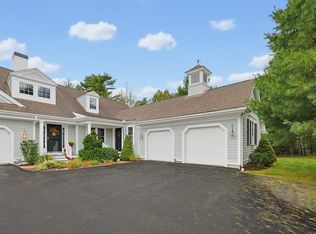 MLS ID #73584810, Thomas Green, The Firm. MLS PIN
