Whether you’re looking for a comfortable year-round home or your own coastal escape, this Green Harbor property offers the space, location, and flexibility to enjoy everything Marshfield. Inside, features large, comfortable rooms and a warm wood-burning stove that creates a cozy atmosphere throughout the seasons. Directly outside is an expansive wrap-around porch, a wonderful spot to enjoy your morning coffee, entertain guests, or unwind after a day at the beach. This lot is just under a ¼ acre, outside the flood zone, and offers a large fenced-in yard with plenty of room for recreation, gardening, and gatherings. A spacious driveway provides ample off-street parking for residents and guests. Adding exceptional versatility and storage, you’ll find a detached, finished, year-round shed complete with heat and electricity. Two additional storage sheds provide even more room for beach gear, tools, bikes, and seasonal belongings. Location is a major highlight. The home is just over a quarter of a mile from Green Harbor’s Burke’s Beach, putting you close to the ocean and all that coastal living has to offer. You’re also conveniently located near downtown Marshfield and the harbor, providing easy access to local shops, restaurants, and waterfront activities. Come see this special property before it’s gone!
For sale
$799,000
16 Park St, Marshfield, MA 02050
3beds
1,204sqft
Single Family Residence
Built in 1962
9,583 Square Feet Lot
$779,700 Zestimate®
$664/sqft
$-- HOA
What's special
Warm wood-burning stoveTwo additional storage shedsLarge comfortable roomsLarge fenced-in yardExpansive wrap-around porch
- 46 days
- 877
- 27
Zillow last checked:
Listing updated:
Listed by:
Shannon McDonald 508-254-8985,
Waterfront Realty Group 781-934-7030
Source: MLS PIN,MLS#: 73565630
Facts & features
Interior
Bedrooms & bathrooms
- Bedrooms: 3
- Bathrooms: 1
- Full bathrooms: 1
- Main level bathrooms: 1
Primary bedroom
- Features: Closet, Flooring - Hardwood
- Level: Second
- Area: 125.94
- Dimensions: 12.92 x 9.75
Bedroom 2
- Features: Closet, Flooring - Hardwood
- Level: Second
- Area: 118.85
- Dimensions: 8.75 x 13.58
Bedroom 3
- Features: Closet, Flooring - Hardwood
- Level: Second
- Area: 97.32
- Dimensions: 8.17 x 11.92
Bathroom 1
- Features: Bathroom - With Shower Stall, Flooring - Hardwood
- Level: Main,First
- Area: 82.97
- Dimensions: 8.58 x 9.67
Kitchen
- Features: Flooring - Stone/Ceramic Tile, Dining Area, Exterior Access, Recessed Lighting, Gas Stove
- Level: Main,First
- Area: 164.83
- Dimensions: 14.33 x 11.5
Living room
- Features: Wood / Coal / Pellet Stove, Flooring - Wall to Wall Carpet, Window(s) - Bay/Bow/Box, Cable Hookup, Deck - Exterior, Exterior Access
- Level: Main,First
- Area: 260.46
- Dimensions: 22.17 x 11.75
Heating
- Baseboard, Wood Stove
Cooling
- Window Unit(s)
Appliances
- Included: Gas Water Heater, Range, Dishwasher, Refrigerator, Freezer, Washer, Dryer
- Laundry: First Floor, Gas Dryer Hookup
Features
- Flooring: Tile, Carpet, Laminate, Hardwood
- Windows: Insulated Windows
- Has basement: No
- Number of fireplaces: 1
Interior area
- Total structure area: 1,204
- Total interior livable area: 1,204 sqft
- Finished area above ground: 1,204
Property
Parking
- Total spaces: 4
- Parking features: Off Street, Unpaved
- Uncovered spaces: 4
Features
- Patio & porch: Deck
- Exterior features: Deck, Fenced Yard
- Fencing: Fenced/Enclosed,Fenced
- Waterfront features: Harbor, Ocean, 3/10 to 1/2 Mile To Beach, Beach Ownership(Public)
Lot
- Size: 9,583 Square Feet
- Features: Level
Details
- Parcel number: 1077829
- Zoning: R-3
Construction
Type & style
- Home type: SingleFamily
- Architectural style: Colonial
- Property subtype: Single Family Residence
Materials
- Frame
- Foundation: Block
- Roof: Shingle
Condition
- Year built: 1962
Utilities & green energy
- Electric: 100 Amp Service
- Sewer: Public Sewer
- Water: Public
- Utilities for property: for Gas Range, for Gas Oven, for Gas Dryer
Community & HOA
Community
- Features: Park, Walk/Jog Trails, House of Worship, Marina
HOA
- Has HOA: No
Location
- Region: Marshfield
Financial & listing details
- Price per square foot: $664/sqft
- Tax assessed value: $556,700
- Annual tax amount: $5,349
- Date on market: 9/7/2026
Estimated market value
$779,700
$741,000 - $819,000
$2,590/mo
Price history
| Date | Event | Price |
|---|---|---|
| 8/19/2026 | Listed for sale | $799,000$664/sqft |
Source: MLS PIN #73565630 Report a problem | ||
Public tax history
| Year | Property taxes | Tax assessment |
|---|---|---|
| 2025 | $5,121 +2.8% | $517,300 +7.9% |
| 2024 | $4,982 +3.7% | $479,500 +12.9% |
| 2023 | $4,806 +2.5% | $424,600 +17.2% |
| 2022 | $4,690 +4.8% | $362,200 +6.7% |
| 2021 | $4,477 +9.8% | $339,400 +11% |
| 2020 | $4,078 +1.8% | $305,900 +2.1% |
| 2019 | $4,007 +0.8% | $299,500 +0.7% |
| 2018 | $3,976 +5.3% | $297,400 +8.1% |
| 2017 | $3,776 +5.2% | $275,200 +6.4% |
| 2016 | $3,591 +5.3% | $258,700 +0.9% |
| 2015 | $3,409 +1.5% | $256,500 +1.5% |
| 2014 | $3,358 +8.8% | $252,700 |
| 2013 | $3,085 +1.9% | $252,700 -1.8% |
| 2012 | $3,027 +4.2% | $257,400 |
| 2011 | $2,906 +1.9% | $257,400 -3% |
| 2010 | $2,853 +2.4% | $265,400 -4.8% |
| 2009 | $2,785 +5.5% | $278,800 -8% |
| 2008 | $2,641 +1.5% | $302,900 -5.3% |
| 2007 | $2,602 +7.6% | $319,700 +9.8% |
| 2006 | $2,419 +4.7% | $291,100 +22.4% |
| 2004 | $2,310 | $237,900 |
Find assessor info on the county website
Monthly payment
Est. payment
Payment breakdown
Explore the cost of this home by adjusting the details. Changes won't be saved.Climate risks
Neighborhood: 02050


Similar homes
- $790,0002 bd2 ba1.6k sqftPudding Hill, Marshfield, MA 02050For Sale
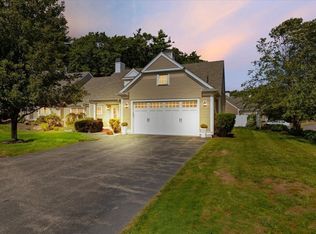 MLS ID #73587896, Shannon Toland, Keller Williams Realty Signature Properties. MLS PIN
 - $799,9002 bd1 ba1.3k sqft4 Starling Ave, Kingston, MA 02364For Sale
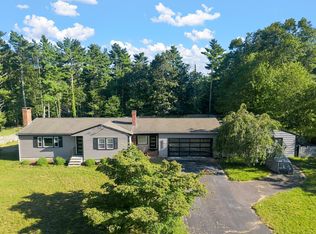 MLS ID #73572868, Chelsea McLaughlin, RE/MAX Legacy. MLS PIN
 - $740,0003 bd2 ba1.4k sqft53 Trout Farm Ln, Duxbury, MA 02332For Sale
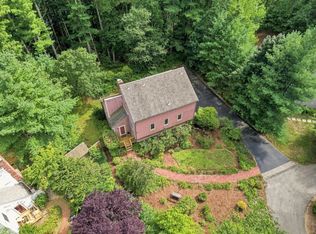 MLS ID #73566509, Paula Araiza, South Shore Sotheby's International Realty. MLS PIN
 - $639,0003 bd2 ba1.2k sqft268 Colonel Hunt Dr, Abington, MA 02351For Sale
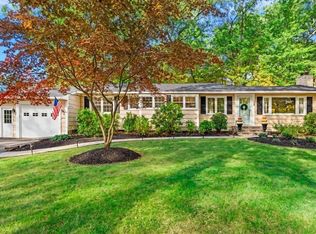 MLS ID #73592281, Carol Hewett, Coldwell Banker Realty - Norwell - Hanover Regional Office. MLS PIN
