Welcome to this charming, one-owner Colonial in a desirable neighborhood, ideally situated on a dead end/cul de sac, just a short distance from the beautiful beaches of Green Harbor. Lovingly maintained over the years, this four-bedroom home offers the timeless appeal of a classic Colonial, wonderful natural character, and the solid foundation to create your own vision.Step inside and appreciate the warmth of hardwood floors throughout and a welcoming living room centered around a cozy fireplace—a perfect gathering place for family and friends. The home offers four bedrooms, one full and one half bath, providing comfortable space for everyday living, guests, or a dedicated home office.Some of the most important updates have already been thoughtfully completed, including a new heating system, new hot water tank, and new 4 BR septic system. The partially finished basement provides additional flexible space for a recreation room, home gym, workshop, or whatever suits your lifestyle. And with the property outside of the flood zone, you can enjoy the coastal location with added peace of mind.There is something special about a home that offers both location and potential. Whether you envision refreshing the existing spaces, adding your personal style, or creating the coastal retreat you've always dreamed of, this property offers the opportunity to make it truly your own.Just imagine being close enough to enjoy days at Green Harbor Beach, then coming home to your own peaceful neighborhood retreat. Bring your ideas, your inspiration, and your dreams—this wonderful home is ready for its next chapter. Come see the possibilities and discover the charm, character, and potential that await!
Under contract
Price cut: $50.9K (10/13)
$699,000
5 Bay Point Path, Marshfield, MA 02050
4beds
1,632sqft
Single Family Residence
Built in 1972
0.3 Acres Lot
$745,300 Zestimate®
$428/sqft
$-- HOA
What's special
Hardwood floors throughoutFour bedrooms
- 31 days
- 1,846
- 86
Likely to sell faster than
Zillow last checked:
Listing updated:
Listed by:
Gerri Predella 781-910-6920,
William Raveis R.E. & Home Services 781-837-5600
Source: MLS PIN,MLS#: 73584319
Facts & features
Interior
Bedrooms & bathrooms
- Bedrooms: 4
- Bathrooms: 2
- Full bathrooms: 1
- 1/2 bathrooms: 1
Primary bedroom
- Features: Closet, Flooring - Hardwood
- Level: Second
- Area: 169.65
- Dimensions: 14.5 x 11.7
Bedroom 2
- Features: Closet, Flooring - Hardwood
- Level: Second
- Area: 132.21
- Dimensions: 11.7 x 11.3
Bedroom 3
- Features: Closet, Flooring - Hardwood
- Level: Second
- Area: 120.99
- Dimensions: 11.1 x 10.9
Bedroom 4
- Features: Closet, Flooring - Hardwood
- Level: Second
- Area: 89.91
- Dimensions: 11.1 x 8.1
Bathroom 1
- Features: Bathroom - Half, Flooring - Stone/Ceramic Tile
- Level: First
Bathroom 2
- Features: Bathroom - Full, Bathroom - With Tub & Shower, Flooring - Stone/Ceramic Tile
- Level: Second
Dining room
- Features: Flooring - Hardwood
- Level: First
- Area: 133.38
- Dimensions: 11.7 x 11.4
Kitchen
- Features: Flooring - Stone/Ceramic Tile
- Level: First
- Area: 178.71
- Dimensions: 16.1 x 11.1
Living room
- Features: Flooring - Hardwood
- Level: First
- Area: 259.9
- Dimensions: 23 x 11.3
Heating
- Baseboard, Natural Gas
Cooling
- Window Unit(s)
Appliances
- Included: Dishwasher, Refrigerator
- Laundry: In Basement
Features
- Den
- Flooring: Tile, Hardwood
- Basement: Full
- Number of fireplaces: 1
- Fireplace features: Living Room
Interior area
- Total structure area: 1,632
- Total interior livable area: 1,632 sqft
- Finished area above ground: 1,632
Property
Parking
- Total spaces: 4
- Parking features: Paved Drive, Off Street
- Uncovered spaces: 4
Features
- Patio & porch: Deck - Wood
- Exterior features: Deck - Wood
- Waterfront features: Ocean, 3/10 to 1/2 Mile To Beach, Beach Ownership(Public)
Lot
- Size: 0.3 Acres
- Features: Corner Lot
Details
- Foundation area: 816
- Parcel number: M:0L04 B:0001 L:0022,1076193
- Zoning: R-2
Construction
Type & style
- Home type: SingleFamily
- Architectural style: Colonial
- Property subtype: Single Family Residence
Materials
- Frame
- Foundation: Concrete Perimeter
- Roof: Shingle
Condition
- Year built: 1972
Utilities & green energy
- Sewer: Private Sewer
- Water: Public
- Utilities for property: for Gas Range
Community & HOA
HOA
- Has HOA: No
Location
- Region: Marshfield
Financial & listing details
- Price per square foot: $428/sqft
- Tax assessed value: $562,700
- Annual tax amount: $5,571
- Date on market: 9/30/2026
Estimated market value
$745,300
$708,000 - $783,000
$3,170/mo
Price history
| Date | Event | Price |
|---|---|---|
| 10/23/2026 | Contingent | $699,000$428/sqft |
Source: MLS PIN #73584319 Report a problem | ||
| 10/13/2026 | Price change | $699,000-6.8%$428/sqft |
Source: MLS PIN #73584319 Report a problem | ||
| 9/30/2026 | Listed for sale | $749,900$459/sqft |
Source: MLS PIN #73584319 Report a problem | ||
Public tax history
| Year | Property taxes | Tax assessment |
|---|---|---|
| 2025 | $5,571 +2% | $562,700 +7.1% |
| 2024 | $5,460 +2% | $525,500 +11.2% |
| 2023 | $5,351 +0.9% | $472,700 +15.4% |
| 2022 | $5,304 +3.2% | $409,600 +5.1% |
| 2021 | $5,141 +4.3% | $389,800 +5.5% |
| 2020 | $4,927 +2.6% | $369,600 +3% |
| 2019 | $4,803 +2.2% | $359,000 +2.2% |
| 2018 | $4,698 +1.9% | $351,400 +4.6% |
| 2017 | $4,610 +0.7% | $336,000 +1.9% |
| 2016 | $4,578 +4.4% | $329,800 |
| 2015 | $4,383 +1% | $329,800 +1% |
| 2014 | $4,338 +5.6% | $326,400 -3% |
| 2013 | $4,109 +4.6% | $336,500 +0.7% |
| 2012 | $3,930 +4.2% | $334,200 |
| 2011 | $3,773 +4.5% | $334,200 -0.5% |
| 2010 | $3,610 +1% | $335,800 -6.1% |
| 2009 | $3,573 +5% | $357,700 -8.4% |
| 2008 | $3,403 +2.7% | $390,300 -4.1% |
| 2007 | $3,312 +5.7% | $406,900 +8% |
| 2006 | $3,132 +3.1% | $376,900 +20.5% |
| 2004 | $3,038 +0.2% | $312,900 +16.4% |
| 2003 | $3,031 +14.8% | $268,900 +29.4% |
| 2002 | $2,641 +14.2% | $207,800 +37.5% |
| 1998 | $2,312 | $151,100 |
Find assessor info on the county website
Monthly payment
Est. payment
Payment breakdown
Explore the cost of this home by adjusting the details. Changes won't be saved.Climate risks
Neighborhood: 02050


Similar homes
- $750,0003 bd3 ba1.4k sqft17 Bernard St, Marshfield, MA 02050For Sale
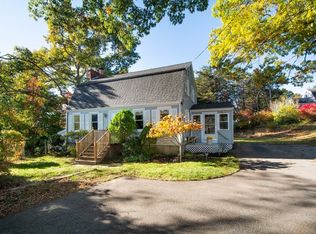 MLS ID #73595407, Patricia Mailloux, Engel & Volkers, South Shore. MLS PIN
- $749,9004 bd2 ba2.4k sqft23 Gratto Rd, Marshfield, MA 02050For Sale
 MLS ID #73563140, Audra Stevens, Escalate Real Estate. MLS PIN
- $799,9004 bd2 ba2.1k sqft15 Heritage Hl, Marshfield, MA 02050For Sale
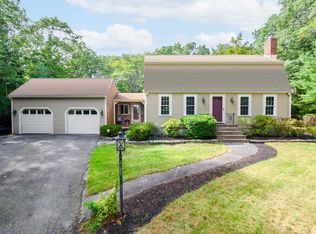 MLS ID #73596020, Ben and Kate Real Estate, Keller Williams Realty Signature Properties. MLS PIN
- $639,9002 bd1 ba1.1k sqft53 Donald Rd, Marshfield, MA 02050For Sale
 MLS ID #73595347, Janet Gillis, Town and Country Realty Massachusetts. MLS PIN
