Set on a beautifully landscaped lot surrounded by mature trees and lush gardens this very well maintained, inviting hip roof Colonial blends classic New England character with thoughtful updates and abundant living space. With multiple outdoor gathering areas, a screened porch, and a serene backyard retreat, the property offers a rare combination of privacy, charm, and everyday functionality. Inside, the home features a spacious and flexible floor plan. The main level includes a bright, open kitchen with generous workspace, a large living room perfect for entertaining, a cozy family room, and a dedicated office ideal for remote work. A screened porch extends the living space and provides a peaceful spot to enjoy morning coffee or evening breezes. Upstairs you’ll find a primary suite with its own bath, along with four additional bedrooms offering excellent proportions and storage — ideal for guests, family, or hobby spaces. The home’s layout supports both togetherness and privacy, with multiple rooms sized for comfortable, modern living. The lower level includes a sizable basement with storage and a clean mechanical area featuring updated heating equipment. A two-car garage and additional storage room provide even more convenience. Outdoors, the property truly shines. Stone paths, garden beds, and a vine-covered pergola create a tranquil setting for relaxation and gatherings. Multiple seating areas — including a patio with dining space and a shaded swing beneath the pergola — make the yard feel like a private sanctuary. The landscaping is mature, colorful, and lovingly maintained. With its timeless exterior, welcoming interior spaces, and exceptional outdoor living, this Marshfield home offers a rare opportunity to enjoy comfort, character, and natural beauty in one of the South Shore’s most desirable communities. Town sewer, newer Buderus Boiler (2025) and oil tank (2025), newer A/C (2026), newer windows, awning (2025) and brand-new roof (10/2026) Tucked off Moraine St at the end of a driveway with a balance of privacy and the benefits of in-town location. Close to playground, skate park, library, stores, coffee and breakfast shops, restaurants and markets.
For sale
$929,900
865 Moraine St, Marshfield, MA 02050
5beds
2,308sqft
Single Family Residence
Built in 1993
1.09 Acres Lot
$918,200 Zestimate®
$403/sqft
$-- HOA
What's special
Inviting hip roof colonialScreened porchCozy family roomTimeless exteriorSerene backyard retreatBeautifully landscaped lotWelcoming interior spaces
- 31 days
- 1,643
- 113
Likely to sell faster than
Zillow last checked:
Listing updated:
Listed by:
Lizanne Moffatt 617-529-3076,
William Raveis R.E. & Home Services 781-837-5600,
Lizanne Moffatt 617-529-3076
Source: MLS PIN,MLS#: 73591556
Facts & features
Interior
Bedrooms & bathrooms
- Bedrooms: 5
- Bathrooms: 3
- Full bathrooms: 2
- 1/2 bathrooms: 1
Primary bedroom
- Features: Bathroom - Full
- Level: Second
- Area: 180
- Dimensions: 15 x 12
Bedroom 2
- Level: Second
- Area: 162
- Dimensions: 18 x 9
Bedroom 3
- Level: Second
- Area: 120
- Dimensions: 12 x 10
Bedroom 4
- Level: Second
- Area: 120
- Dimensions: 12 x 10
Bedroom 5
- Level: Second
- Area: 143
- Dimensions: 13 x 11
Primary bathroom
- Features: Yes
Bathroom 1
- Level: First
Bathroom 2
- Level: Second
Bathroom 3
- Level: Second
Dining room
- Features: Flooring - Hardwood
- Level: First
- Area: 121
- Dimensions: 11 x 11
Family room
- Features: Flooring - Hardwood
- Level: First
- Area: 187
- Dimensions: 17 x 11
Kitchen
- Level: First
- Area: 192
- Dimensions: 16 x 12
Living room
- Features: Flooring - Hardwood
- Level: First
- Area: 198
- Dimensions: 18 x 11
Heating
- Baseboard, Oil
Cooling
- Central Air
Appliances
- Included: Water Heater, Range, Dishwasher, Refrigerator
- Laundry: Bathroom - Half, First Floor
Features
- Flooring: Wood, Carpet
- Windows: Insulated Windows
- Basement: Full,Garage Access
- Number of fireplaces: 1
Interior area
- Total structure area: 2,308
- Total interior livable area: 2,308 sqft
- Finished area above ground: 2,308
Property
Parking
- Total spaces: 7
- Parking features: Under, Garage Door Opener, Storage, Paved Drive, Off Street
- Attached garage spaces: 2
- Uncovered spaces: 5
Accessibility
- Accessibility features: No
Features
- Patio & porch: Screened, Patio
- Exterior features: Porch - Screened, Patio, Rain Gutters, Garden
- Waterfront features: Ocean, River, Beach Ownership(Public)
Lot
- Size: 1.09 Acres
- Features: Wooded
Details
- Foundation area: 1156
- Parcel number: 1070187
- Zoning: res
Construction
Type & style
- Home type: SingleFamily
- Architectural style: Colonial
- Property subtype: Single Family Residence
Materials
- Frame
- Foundation: Concrete Perimeter
- Roof: Shingle
Condition
- Year built: 1993
Utilities & green energy
- Electric: 200+ Amp Service
- Sewer: Public Sewer
- Water: Public
Community & HOA
Community
- Features: Public Transportation, Shopping, Park, Golf, Conservation Area, Highway Access, House of Worship, Public School
- Subdivision: Marshfield Center
HOA
- Has HOA: No
Location
- Region: Marshfield
Financial & listing details
- Price per square foot: $403/sqft
- Tax assessed value: $798,100
- Annual tax amount: $7,669
- Date on market: 10/15/2026
- Listing terms: Contract
- Exclusions: Washer And Dryer
Estimated market value
$918,200
$872,000 - $964,000
$4,198/mo
Price history
| Date | Event | Price |
|---|---|---|
| 10/15/2026 | Listed for sale | $929,900+453.8%$403/sqft |
Source: MLS PIN #73591556 Report a problem | ||
| 2/14/1994 | Sold | $167,900$73/sqft |
Source: Public Record Report a problem | ||
Public tax history
| Year | Property taxes | Tax assessment |
|---|---|---|
| 2025 | $7,439 +3% | $751,400 +8.1% |
| 2024 | $7,225 +4.3% | $695,400 +13.7% |
| 2023 | $6,924 +6% | $611,700 +21.3% |
| 2022 | $6,531 +4.2% | $504,300 +6.1% |
| 2021 | $6,269 +6.9% | $475,300 +8.1% |
| 2020 | $5,863 +3% | $439,800 +3.4% |
| 2019 | $5,691 +1.2% | $425,300 +1.1% |
| 2018 | $5,622 +1.4% | $420,500 +4.1% |
| 2017 | $5,542 +4.3% | $403,900 +5.5% |
| 2016 | $5,312 +5.8% | $382,700 +1.3% |
| 2015 | $5,021 +5.9% | $377,800 +5.9% |
| 2014 | $4,743 +5.6% | $356,900 -2.9% |
| 2013 | $4,490 +4.2% | $367,700 +0.3% |
| 2012 | $4,310 +4.2% | $366,500 |
| 2011 | $4,138 +3.4% | $366,500 -1.5% |
| 2010 | $4,001 +15.3% | $372,200 +7.2% |
| 2009 | $3,469 -1.9% | $347,200 -14.4% |
| 2008 | $3,536 +0.2% | $405,500 -6.5% |
| 2007 | $3,529 +1.6% | $433,500 +3.7% |
| 2006 | $3,475 +7.6% | $418,200 +25.7% |
| 2004 | $3,231 +4.4% | $332,800 +21.2% |
| 2003 | $3,094 -2.1% | $274,500 +10.4% |
| 2002 | $3,160 +16% | $248,600 +39.6% |
| 1998 | $2,725 | $178,100 |
Find assessor info on the county website
Monthly payment
Est. payment
Payment breakdown
Explore the cost of this home by adjusting the details. Changes won't be saved.Climate risks
Neighborhood: 02050
Nearby schools
Schools provided by the listing agent
- Elementary: South River
- Middle: Furnace Brook
- High: Mhs
Source: MLS PIN. This data may not be complete. We recommend contacting the local school district to confirm school assignments for this home.

Similar homes
- $849,9004 bd3 ba2.2k sqft449 Parsonage St, Marshfield, MA 02050For Sale
 MLS ID #73585359, Thomas Smith, William Raveis R.E. & Home Services. MLS PIN
- $1,195,0004 bd3 ba3.2k sqft111 Eames Way, Marshfield, MA 02050For Sale
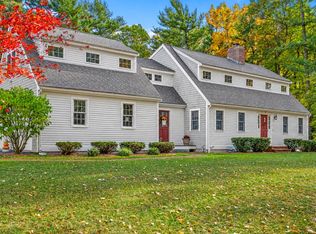 MLS ID #73601736, Shannon King, Corcoran Property Advisors. MLS PIN
- $895,0003 bd2 ba1.7k sqft81 Bryant St, Marshfield, MA 02050For Sale
 MLS ID #73602174, Billy Parlon, Power Play Properties. MLS PIN
- $889,0004 bd2 ba2k sqft62 Duxborough Trl, Duxbury, MA 02332For Sale
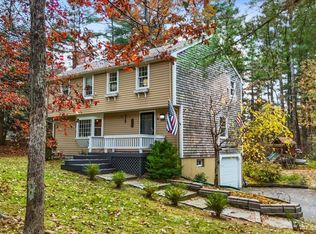 MLS ID #73600474, Vicki Paquette, LAER Realty Partners. MLS PIN
