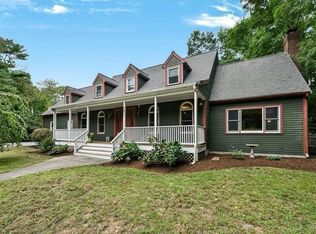
Welcome to this immaculate Colonial in picturesque Hemlock Woods—a home designed for comfortable living, easy entertaining, and room to grow. This home features a gracious, open floor plan including an expansive granite counter-topped kitchen with maple cabinetry, a center island, stainless steel appliances, and a dedicated dining area which opens to the full-size deck overlooking the above ground pool and spacious back yard - perfect for outdoor dining and entertaining. The adjacent sunken family room with cathedral ceiling, transom windows, skylights, and a wood-burning fireplace offer a cozy gathering place in every season. French doors connect the kitchen to a formal dining room and the living room across the foyer can also serve as a study, depending on your needs. Upstairs, you’ll find four delightful bedrooms, including a spacious primary suite with a 3/4 bath, dual sinks, and a walk-in closet. Hardwood and tile floors add warmth and practicality throughout. A two-car attached garage and a level yard offer even more room to relax, play, and enjoy the outdoors. Updates include new above ground pool, new roof, new windows, new 1st floor bath, repainted exterior and living room, new French drain in basement, new garage doors and openers, insulated attic, added a weatherproof generator inlet outside garage for connection to portable generator which feeds the whole house when power is down. Conveniently located close to shopping, commute, beaches, and more, this inviting home combines a peaceful neighborhood setting with everyday accessibility. Discover the comfort and charm of Duxbury living—you’ll be proud to call this home yours.
For sale
Price cut: $100K (11/10)
$1,095,000
62 Forest St, Duxbury, MA 02332
4beds
2,448sqft
Single Family Residence
Built in 1994
0.92 Acres Lot
$1,069,900 Zestimate®
$447/sqft
$-- HOA
What's special
Wood-burning fireplaceCathedral ceilingTwo-car attached garageAdjacent sunken family roomDedicated dining areaFour delightful bedroomsStainless steel appliances
- 32 days
- 1,899
- 72
Likely to sell faster than
Zillow last checked:
Listing updated:
Listed by:
Liz Bone Team 781-258-7111,
South Shore Sotheby's International Realty 781-934-2000
Source: MLS PIN,MLS#: 73590734
Facts & features
Interior
Bedrooms & bathrooms
- Bedrooms: 4
- Bathrooms: 3
- Full bathrooms: 2
- 1/2 bathrooms: 1
- Main level bathrooms: 1
Primary bedroom
- Features: Bathroom - 3/4, Bathroom - Double Vanity/Sink, Ceiling Fan(s), Closet
- Level: Second
- Area: 240
- Dimensions: 16 x 15
Bedroom 2
- Features: Ceiling Fan(s), Closet, Flooring - Hardwood, Chair Rail
- Level: Second
- Area: 169
- Dimensions: 13 x 13
Bedroom 3
- Features: Ceiling Fan(s), Closet, Flooring - Hardwood
- Level: Second
- Area: 156
- Dimensions: 13 x 12
Bedroom 4
- Features: Closet, Flooring - Hardwood, Chair Rail
- Level: Second
- Area: 150
- Dimensions: 15 x 10
Primary bathroom
- Features: Yes
Bathroom 1
- Features: Bathroom - Half, Flooring - Stone/Ceramic Tile, Countertops - Upgraded, Lighting - Overhead
- Level: Main,First
Bathroom 2
- Features: Bathroom - With Tub & Shower, Flooring - Stone/Ceramic Tile, Countertops - Stone/Granite/Solid, Lighting - Sconce
- Level: Second
Bathroom 3
- Features: Bathroom - 3/4, Bathroom - Double Vanity/Sink, Flooring - Laminate, Countertops - Stone/Granite/Solid, Lighting - Sconce, Lighting - Overhead
- Level: Second
- Area: 72
- Dimensions: 9 x 8
Dining room
- Features: Flooring - Hardwood, Wainscoting, Crown Molding
- Level: Main,First
- Area: 169
- Dimensions: 13 x 13
Family room
- Features: Ceiling Fan(s), Vaulted Ceiling(s)
- Level: Main,First
- Area: 285
- Dimensions: 19 x 15
Kitchen
- Features: Closet, Flooring - Stone/Ceramic Tile, Dining Area, Countertops - Stone/Granite/Solid, Kitchen Island, Cabinets - Upgraded, Deck - Exterior, Exterior Access, Recessed Lighting, Stainless Steel Appliances, Wainscoting, Lighting - Overhead, Crown Molding
- Level: Main,First
- Area: 350
- Dimensions: 25 x 14
Living room
- Features: Flooring - Hardwood, Wainscoting, Lighting - Overhead, Crown Molding
- Level: Main,First
- Area: 156
- Dimensions: 13 x 12
Heating
- Baseboard, Oil
Cooling
- None
Appliances
- Included: Range, Dishwasher, Refrigerator, Washer, Dryer
- Laundry: Closet/Cabinets - Custom Built, Flooring - Stone/Ceramic Tile, Main Level, First Floor
Features
- Lighting - Pendant, Crown Molding, Entrance Foyer
- Flooring: Wood, Tile, Flooring - Hardwood
- Basement: Full
- Number of fireplaces: 1
- Fireplace features: Family Room
Interior area
- Total structure area: 2,448
- Total interior livable area: 2,448 sqft
- Finished area above ground: 2,448
Video & virtual tour
Property
Parking
- Total spaces: 6
- Parking features: Attached, Paved Drive, Paved
- Attached garage spaces: 2
- Uncovered spaces: 4
Features
- Patio & porch: Deck - Wood
- Exterior features: Deck - Wood, Pool - Above Ground
- Has private pool: Yes
- Pool features: Above Ground
- Waterfront features: Bay, Harbor, Ocean, Beach Ownership(Public)
Lot
- Size: 0.92 Acres
- Features: Cul-De-Sac, Level
Details
- Parcel number: M:0022 B:0940 L:0021,996389
- Zoning: RC
Construction
Type & style
- Home type: SingleFamily
- Architectural style: Colonial
- Property subtype: Single Family Residence
Materials
- Frame
- Foundation: Concrete Perimeter
- Roof: Shingle
Condition
- Year built: 1994
Utilities & green energy
- Sewer: Inspection Required for Sale
- Water: Public
Community & HOA
Community
- Features: Public Transportation, Shopping, Pool, Tennis Court(s), Park, Walk/Jog Trails, Golf, Bike Path, Conservation Area, Highway Access, House of Worship, Public School
- Subdivision: Hemlock Woods
HOA
- Has HOA: No
Location
- Region: Duxbury
Financial & listing details
- Price per square foot: $447/sqft
- Tax assessed value: $912,500
- Annual tax amount: $9,089
- Date on market: 10/14/2026
- Listing terms: Contract
- Exclusions: Lr Tv
- Road surface type: Paved
Estimated market value
$1,069,900
$1.02M - $1.12M
$4,543/mo
Price history
| Date | Event | Price |
|---|---|---|
| 11/10/2026 | Price change | $1,095,000-8.4%$447/sqft |
Source: MLS PIN #73590734 Report a problem | ||
| 10/14/2026 | Listed for sale | $1,195,000+92.7%$488/sqft |
Source: MLS PIN #73590734 Report a problem | ||
| 11/9/2018 | Sold | $620,000-5.9%$253/sqft |
Source: Public Record Report a problem | ||
| 9/28/2018 | Pending sale | $659,000$269/sqft |
Source: Macdonald & Wood Sotheby's International Realty #72315455 Report a problem | ||
| 9/5/2018 | Price change | $659,000-2.3%$269/sqft |
Source: Macdonald & Wood Sotheby's International Realty #72315455 Report a problem | ||
| 4/26/2018 | Listed for sale | $674,500-3.6%$276/sqft |
Source: Macdonald & Wood Sotheby's International Realty #72315455 Report a problem | ||
| 11/14/2017 | Listing removed | $699,900$286/sqft |
Source: William Raveis Real Estate #72165550 Report a problem | ||
| 6/26/2017 | Price change | $699,900-2.7%$286/sqft |
Source: William Raveis Real Estate #72165550 Report a problem | ||
| 5/17/2017 | Listed for sale | $719,000$294/sqft |
Source: William Raveis R.E. & Home Services #72165550 Report a problem | ||
Public tax history
| Year | Property taxes | Tax assessment |
|---|---|---|
| 2025 | $8,832 -0.3% | $871,000 -1.1% |
| 2024 | $8,856 +8.4% | $880,300 +15.2% |
| 2023 | $8,169 -2.2% | $764,200 +32.5% |
| 2022 | $8,351 | $576,700 |
| 2021 | $8,351 -2.1% | $576,700 -0.9% |
| 2020 | $8,531 +6.2% | $581,900 +6.4% |
| 2019 | $8,031 +0.7% | $547,100 +4% |
| 2018 | $7,973 +3% | $525,900 +5.4% |
| 2017 | $7,739 -0.3% | $499,000 |
| 2016 | $7,759 -11.7% | $499,000 -11.4% |
| 2015 | $8,786 +2.4% | $563,200 +6% |
| 2014 | $8,582 +16.6% | $531,400 +2.4% |
| 2013 | $7,360 +1.5% | $518,700 -1.4% |
| 2012 | $7,251 +6.3% | $525,800 -2.9% |
| 2011 | $6,824 -5.7% | $541,600 -11.6% |
| 2010 | $7,237 +7.2% | $612,800 -0.9% |
| 2009 | $6,749 +4.4% | $618,600 +1.5% |
| 2008 | $6,466 +3.5% | $609,400 -1.1% |
| 2007 | $6,246 +1.6% | $616,000 -1.4% |
| 2006 | $6,145 +15.5% | $624,500 +19% |
| 2005 | $5,319 -3.1% | $524,600 +8.3% |
| 2004 | $5,491 +4.6% | $484,600 +11.3% |
| 2003 | $5,250 +13.3% | $435,300 +23.7% |
| 2001 | $4,635 -3% | $351,900 +19.7% |
| 1999 | $4,778 | $294,000 |
Find assessor info on the county website
Monthly payment
Est. payment
Payment breakdown
Explore the cost of this home by adjusting the details. Changes won't be saved.Climate risks
Neighborhood: 02332
Nearby schools
Schools provided by the listing agent
- Elementary: Chandler/Alden
- Middle: Dms
- High: Dhs
Source: MLS PIN. This data may not be complete. We recommend contacting the local school district to confirm school assignments for this home.

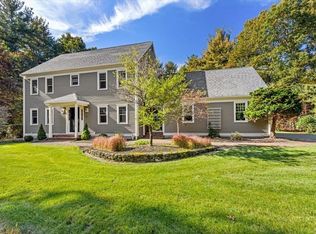
Similar homes
- $1,100,0004 bd2 ba3.1k sqft15 Olde Cape Way, Duxbury, MA 02332For Sale
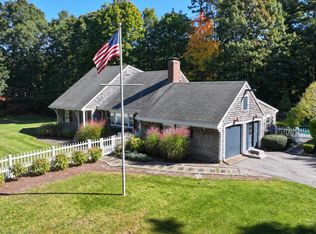 MLS ID #73601668, Kevin Lewis, Coldwell Banker Realty - Hingham. MLS PIN
- $889,0004 bd2 ba2k sqft62 Duxborough Trl, Duxbury, MA 02332For Sale
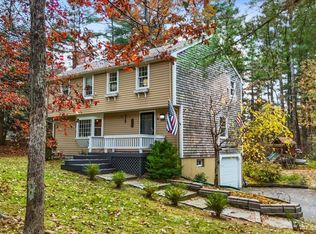 MLS ID #73600474, Vicki Paquette, LAER Realty Partners. MLS PIN
- $1,350,0004 bd2 ba2.7k sqft344 Keene St, Duxbury, MA 02332For Sale
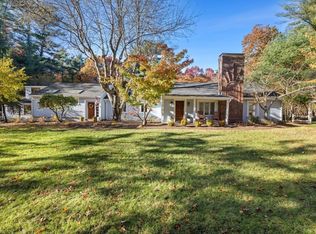 MLS ID #73599810, Peter Rodrigues, South Shore Sotheby's International Realty. MLS PIN
- $1,025,0004 bd3 ba2.7k sqft197 East St, Duxbury, MA 02332For Sale
 MLS ID #73581837, Nicola Yousif, News Realty LLC. MLS PIN
