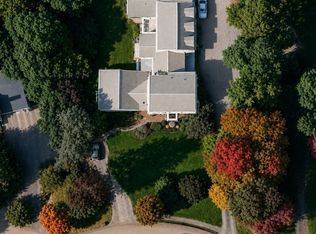
Welcome to 31 Osprey Lane, nestled on a quiet cul-de-sac in one of Hanover's most desirable neighborhoods. This spacious home offers generously sized rooms throughout, providing comfort and flexibility for everyday living and entertaining. A spacious living room showcases vaulted ceilings, a cozy wood burning fireplace and plenty of natural light, large laundry room and attached two-car garage offer exceptional convenience and storage. The finished lower level adds valuable living space with endless possibilities plus a 5th bedroom and half bath. Step outside to enjoy the private backyard, where mature fruit trees create a beautiful setting for gardening, relaxation, and outdoor gatherings. Combining space, functionality, and a sought-after location, this property is conveniently located near schools, shopping, dining, and recreational spaces. Don't miss the opportunity to make this wonderful home your own. Property abuts Forge Pond.
For sale
$1,150,000
31 Osprey Ln, Hanover, MA 02339
5beds
3,420sqft
Single Family Residence
Built in 2002
0.74 Acres Lot
$1,134,200 Zestimate®
$336/sqft
$-- HOA
What's special
Cozy wood burning fireplaceProperty abuts forge pondPrivate backyardAttached two-car garageQuiet cul-de-sacFinished lower levelHalf bath
- 97 days
- 873
- 30
Zillow last checked:
Listing updated:
Listed by:
Maria Victoria Pacella 781-363-0737,
Pacella & Co. LLC 781-363-0737
Source: MLS PIN,MLS#: 73537563
Facts & features
Interior
Bedrooms & bathrooms
- Bedrooms: 5
- Bathrooms: 4
- Full bathrooms: 2
- 1/2 bathrooms: 2
Primary bedroom
- Features: Bathroom - Full, Ceiling Fan(s), Walk-In Closet(s), Flooring - Hardwood, Window(s) - Bay/Bow/Box, Recessed Lighting
- Level: Second
Bedroom 2
- Features: Closet, Flooring - Hardwood, Window(s) - Bay/Bow/Box, Lighting - Overhead
- Level: Second
Bedroom 3
- Features: Closet, Flooring - Hardwood, Window(s) - Bay/Bow/Box, Lighting - Overhead
- Level: Second
Bedroom 4
- Features: Closet, Flooring - Hardwood, Window(s) - Bay/Bow/Box, Lighting - Overhead
- Level: Second
Bedroom 5
- Features: Closet, Flooring - Stone/Ceramic Tile, Lighting - Overhead
- Level: Basement
Primary bathroom
- Features: Yes
Bathroom 1
- Features: Bathroom - Full, Bathroom - Tiled With Tub & Shower, Closet - Linen, Flooring - Stone/Ceramic Tile, Jacuzzi / Whirlpool Soaking Tub, Lighting - Sconce, Lighting - Overhead
- Level: Second
Bathroom 2
- Features: Bathroom - Full, Bathroom - With Tub & Shower, Closet - Linen, Flooring - Stone/Ceramic Tile, Window(s) - Bay/Bow/Box
- Level: Second
Bathroom 3
- Features: Bathroom - Half, Closet - Linen, Flooring - Stone/Ceramic Tile, Window(s) - Bay/Bow/Box, Wainscoting
- Level: First
Dining room
- Features: Flooring - Hardwood, Window(s) - Bay/Bow/Box, Wainscoting, Lighting - Overhead, Crown Molding
- Level: First
Family room
- Features: Flooring - Hardwood, Window(s) - Bay/Bow/Box, Wainscoting, Lighting - Overhead
- Level: First
Kitchen
- Features: Flooring - Hardwood, Window(s) - Bay/Bow/Box, Dining Area, Countertops - Stone/Granite/Solid, Countertops - Upgraded, Open Floorplan, Recessed Lighting, Gas Stove, Peninsula
- Level: Main,First
Living room
- Features: Ceiling Fan(s), Flooring - Hardwood, Window(s) - Bay/Bow/Box, Open Floorplan, Recessed Lighting
- Level: Main,First
Heating
- Forced Air
Cooling
- Central Air
Appliances
- Included: Water Heater, Range, Dishwasher, Refrigerator, Washer, Dryer, Range Hood
- Laundry: Flooring - Stone/Ceramic Tile, Window(s) - Bay/Bow/Box, Main Level, Electric Dryer Hookup, Lighting - Overhead, First Floor, Washer Hookup
Features
- Bathroom - Half, 3/4 Bath
- Flooring: Tile, Hardwood, Flooring - Stone/Ceramic Tile
- Windows: Insulated Windows
- Basement: Full,Finished,Walk-Out Access,Interior Entry
- Number of fireplaces: 1
- Fireplace features: Living Room
Interior area
- Total structure area: 3,420
- Total interior livable area: 3,420 sqft
- Finished area above ground: 2,204
- Finished area below ground: 1,216
Property
Parking
- Total spaces: 6
- Parking features: Attached, Paved Drive, Paved
- Attached garage spaces: 2
- Uncovered spaces: 4
Features
- Patio & porch: Deck
- Exterior features: Deck, Sprinkler System, Fruit Trees
Lot
- Size: 0.74 Acres
- Features: Cul-De-Sac
Details
- Parcel number: 1020203
- Zoning: RE
Construction
Type & style
- Home type: SingleFamily
- Architectural style: Colonial
- Property subtype: Single Family Residence
Materials
- Frame
- Foundation: Concrete Perimeter
- Roof: Shingle
Condition
- Year built: 2002
Utilities & green energy
- Sewer: Private Sewer
- Water: Public
- Utilities for property: for Gas Range, for Electric Dryer, Washer Hookup
Green energy
- Energy efficient items: Thermostat
Community & HOA
Community
- Features: Shopping, Park, Walk/Jog Trails, Bike Path, Conservation Area, Public School
HOA
- Has HOA: No
Location
- Region: Hanover
Financial & listing details
- Price per square foot: $336/sqft
- Tax assessed value: $931,100
- Annual tax amount: $11,921
- Date on market: 7/7/2026
- Listing terms: Contract
- Road surface type: Paved
Estimated market value
$1,134,200
$1.08M - $1.19M
$4,309/mo
Price history
| Date | Event | Price |
|---|---|---|
| 6/17/2026 | Listed for sale | $1,150,000+125.1%$336/sqft |
Source: MLS PIN #73537563 Report a problem | ||
| 10/21/2002 | Sold | $510,950$149/sqft |
Source: Public Record Report a problem | ||
Public tax history
| Year | Property taxes | Tax assessment |
|---|---|---|
| 2025 | $11,216 +2.6% | $908,200 +6.7% |
| 2024 | $10,931 +6.2% | $851,300 +11.6% |
| 2023 | $10,289 +2.8% | $762,700 +16.2% |
| 2022 | $10,012 +0.4% | $656,500 +7.5% |
| 2021 | $9,969 +3.1% | $610,500 +2.9% |
| 2020 | $9,673 +3.6% | $593,100 +4.3% |
| 2019 | $9,334 +7.3% | $568,800 +6.5% |
| 2018 | $8,695 -2.9% | $534,100 -1.5% |
| 2017 | $8,959 +3.4% | $542,300 +5.5% |
| 2016 | $8,668 +0.6% | $514,100 -3.6% |
| 2015 | $8,614 -0.5% | $533,400 -0.1% |
| 2014 | $8,656 +4.2% | $534,000 |
| 2013 | $8,304 +3.7% | $534,000 |
| 2012 | $8,010 +5.8% | $534,000 |
| 2011 | $7,572 +1.9% | $534,000 -3.6% |
| 2010 | $7,430 +8.5% | $554,100 -4.8% |
| 2009 | $6,848 +1.3% | $582,300 -8.6% |
| 2008 | $6,758 +1.2% | $636,900 +1.4% |
| 2007 | $6,675 +0.5% | $627,900 +3% |
| 2006 | $6,641 +3.8% | $609,800 +2.5% |
| 2005 | $6,399 -0.7% | $594,700 +26.2% |
| 2004 | $6,445 +189.9% | $471,100 +207.1% |
| 2003 | $2,223 | $153,400 |
Find assessor info on the county website
Monthly payment
Est. payment
Payment breakdown
Explore the cost of this home by adjusting the details. Changes won't be saved.Climate risks
Neighborhood: 02339
Nearby schools
Schools provided by the listing agent
- Elementary: Center Elementary
- Middle: Hanover Middle School
- High: Hanover High School
Source: MLS PIN. This data may not be complete. We recommend contacting the local school district to confirm school assignments for this home.
Similar homes
- $1,095,0004 bd5 ba3.1k sqft799 Hanover St, Hanover, MA 02339For Sale
 MLS ID #73547288, Lauren Nauman, Coldwell Banker Realty - Norwell - Hanover Regional Office. MLS PIN
 - $1,089,9004 bd4 ba4.4k sqft9 Northville Ave, East Bridgewater, MA 02333For Sale
 MLS ID #73544454, James R. Clarke, Gold Key Realty LLC. MLS PIN
 - $1,095,0004 bd3 ba3.4k sqft49 Lantern Ln, Pembroke, MA 02359For Sale
 MLS ID #73566705, Kimberly A. Rusko, Boston Connect Real Estate. MLS PIN
 - $1,100,0005 bd5 ba4.8k sqft7 Rising Sun Ln, West Bridgewater, MA 02379For Sale
 MLS ID #73553563, Molly Smith, Coldwell Banker Realty - Plymouth. MLS PIN
