Classic Cape charm meets fresh, move-in-ready appeal at 99 Old Oaken Bucket Road in Scituate. Cherished by the same family for years, this thoughtfully updated four-bedroom, two-full-bath home is ready for its next chapter. Hardwood floors, freshly painted interiors, and newly updated bathrooms complement a flexible layout featuring two bedrooms and a full bath on each level. The kitchen offers updated quartz countertops and a cozy breakfast nook, while a fireplace brings warmth and character to the family room. A breezeway mudroom adds everyday convenience alongside the one-car garage. The full walk-out basement offers opportunity to expand your living space and make the home your own. Set on just under two acres, there’s room to garden, entertain, play, or simply enjoy the outdoors. Timeless charm, thoughtful updates, and room to grow—this is the Scituate home you’ve been waiting for.
For sale
Price cut: $100K (11/12)
$999,000
99 Old Oaken Bucket Rd, Scituate, MA 02066
4beds
1,723sqft
Single Family Residence
Built in 1962
1.91 Acres Lot
$1,055,800 Zestimate®
$580/sqft
$-- HOA
What's special
One-car garageHardwood floorsFour-bedroom two-full-bath homeNewly updated bathroomsCozy breakfast nookBreezeway mudroomFreshly painted interiors
- 15 days
- 2,091
- 169
Likely to sell faster than
Zillow last checked:
Listing updated:
Listed by:
Benjamin Lincoln 781-733-1140,
Compass 781-285-8028
Source: MLS PIN,MLS#: 73596401
Facts & features
Interior
Bedrooms & bathrooms
- Bedrooms: 4
- Bathrooms: 2
- Full bathrooms: 2
Primary bedroom
- Features: Closet, Flooring - Hardwood
- Level: Second
- Area: 228.19
- Dimensions: 12.92 x 17.67
Bedroom 2
- Features: Closet, Flooring - Hardwood
- Level: First
- Area: 95.13
- Dimensions: 11.08 x 8.58
Bedroom 3
- Features: Closet, Flooring - Hardwood
- Level: First
- Area: 152.64
- Dimensions: 11.67 x 13.08
Bedroom 4
- Features: Closet, Flooring - Hardwood
- Level: Second
- Area: 199.31
- Dimensions: 11.67 x 17.08
Bathroom 1
- Features: Bathroom - Full, Bathroom - Tiled With Shower Stall, Flooring - Stone/Ceramic Tile
- Level: First
- Area: 70.4
- Dimensions: 9.08 x 7.75
Bathroom 2
- Features: Bathroom - Full, Bathroom - Tiled With Tub & Shower, Flooring - Stone/Ceramic Tile
- Level: Second
- Area: 71.69
- Dimensions: 9.25 x 7.75
Dining room
- Features: Flooring - Hardwood
- Level: First
- Area: 155.17
- Dimensions: 14 x 11.08
Kitchen
- Features: Flooring - Hardwood, Countertops - Stone/Granite/Solid, Stainless Steel Appliances
Living room
- Features: Flooring - Hardwood
- Level: First
- Area: 294.38
- Dimensions: 22.5 x 13.08
Heating
- Baseboard, Oil
Cooling
- None
Appliances
- Included: Water Heater, Oven, Dishwasher, Microwave, Range, Refrigerator, Freezer, Washer, Dryer
- Laundry: First Floor, Washer Hookup
Features
- Flooring: Tile, Hardwood
- Basement: Full,Walk-Out Access,Unfinished
- Number of fireplaces: 1
- Fireplace features: Living Room
Interior area
- Total structure area: 1,723
- Total interior livable area: 1,723 sqft
- Finished area above ground: 1,723
Property
Parking
- Total spaces: 5
- Parking features: Attached, Paved Drive, Off Street, Paved
- Attached garage spaces: 1
- Uncovered spaces: 4
Features
- Patio & porch: Patio
- Exterior features: Patio
- Waterfront features: Ocean, 1 to 2 Mile To Beach, Beach Ownership(Public)
Lot
- Size: 1.91 Acres
- Features: Cleared, Level
Details
- Parcel number: M:0047 B:0001 L:0002A,1168810
- Zoning: RES
Construction
Type & style
- Home type: SingleFamily
- Architectural style: Cape
- Property subtype: Single Family Residence
Materials
- Frame
- Foundation: Concrete Perimeter
- Roof: Shingle
Condition
- Year built: 1962
Utilities & green energy
- Electric: 100 Amp Service
- Sewer: Private Sewer
- Water: Public
- Utilities for property: for Electric Range, Washer Hookup
Community & HOA
Community
- Features: Shopping, Pool, Tennis Court(s), Park, Walk/Jog Trails, Golf, Bike Path, Conservation Area, House of Worship, Marina, Private School, Public School, T-Station
HOA
- Has HOA: No
Location
- Region: Scituate
Financial & listing details
- Price per square foot: $580/sqft
- Tax assessed value: $790,600
- Annual tax amount: $7,772
- Date on market: 10/29/2026
- Listing terms: Contract
Estimated market value
$1,055,800
$1.00M - $1.11M
$3,473/mo
Price history
| Date | Event | Price |
|---|---|---|
| 11/12/2026 | Price change | $999,000-9.1%$580/sqft |
Source: MLS PIN #73596401 Report a problem | ||
| 10/29/2026 | Listed for sale | $1,099,000$638/sqft |
Source: MLS PIN #73596401 Report a problem | ||
Public tax history
| Year | Property taxes | Tax assessment |
|---|---|---|
| 2025 | $7,609 +2.2% | $761,700 +6% |
| 2024 | $7,445 +3.4% | $718,600 +11% |
| 2023 | $7,202 +2.8% | $647,100 +16.5% |
| 2022 | $7,009 +4.4% | $555,400 +10.3% |
| 2021 | $6,712 +3.1% | $503,500 +4.4% |
| 2020 | $6,508 +1.9% | $482,100 +3.8% |
| 2019 | $6,384 -3% | $464,600 -1.5% |
| 2018 | $6,583 +4.6% | $471,900 +5.6% |
| 2017 | $6,294 +2.5% | $446,700 +2.9% |
| 2016 | $6,138 +11.2% | $434,100 +3% |
| 2015 | $5,522 +4% | $421,500 +3.6% |
| 2014 | $5,310 +2.6% | $406,900 |
| 2013 | $5,176 +3.1% | $406,900 |
| 2012 | $5,021 +0.3% | $406,900 -8.5% |
| 2011 | $5,004 +5.3% | $444,800 -1.2% |
| 2010 | $4,753 +1.8% | $450,100 -6.7% |
| 2009 | $4,670 -0.9% | $482,400 -5.6% |
| 2008 | $4,713 +10.9% | $511,200 |
| 2007 | $4,248 +12.7% | $511,200 +10.7% |
| 2006 | $3,768 +0.3% | $461,800 +16.5% |
| 2005 | $3,757 +3.2% | $396,300 +8.8% |
| 2004 | $3,642 +6.6% | $364,200 |
| 2003 | $3,416 -4.2% | $364,200 +56.3% |
| 2002 | $3,567 +10.5% | $233,000 |
| 2000 | $3,227 | $233,000 |
Find assessor info on the county website
Monthly payment
Est. payment
Payment breakdown
Explore the cost of this home by adjusting the details. Changes won't be saved.Climate risks
Neighborhood: 02066
Nearby schools
Schools provided by the listing agent
- Elementary: Jenkins
- Middle: Gates
- High: Shs
Source: MLS PIN. This data may not be complete. We recommend contacting the local school district to confirm school assignments for this home.
- $775,2003 bd1 ba1.5k sqft95 Old Oaken Bucket Rd, Scituate, MA 02066Off Market
- $781,6003 bd2 ba1.7k sqft109 Old Oaken Bucket Rd, Scituate, MA 02066Off Market
- $769,8004 bd2 ba1.9k sqft102 Old Oaken Bucket Rd, Scituate, MA 02066Off Market

- $586,0002 bd1 ba968 sqft94 Old Oaken Bucket Rd, Scituate, MA 02066Sold

Similar homes
- $889,0004 bd2 ba1.7k sqft3 Cairo Cir, Scituate, MA 02066For Sale
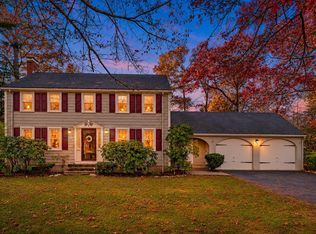 MLS ID #73601698, Carole Tierney, Coldwell Banker Realty - Hingham. MLS PIN
- $825,0002 bd2 ba1.4k sqft19 Daedalus Cir, Scituate, MA 02066For Sale
 MLS ID #73601073, Corie Nagle, Conway - Scituate. MLS PIN
- $1,179,0004 bd3 ba2.1k sqft4 Old Forge Rd, Scituate, MA 02066For Sale
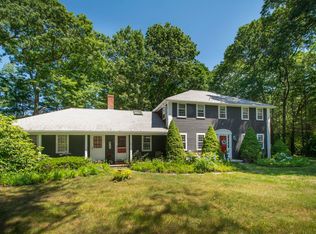 MLS ID #73547688, Siobhan Hunter, William Raveis R.E. & Home Services. MLS PIN
- $750,0004 bd2 ba1.6k sqft54 Williamsburg Ln, Scituate, MA 02066For Sale
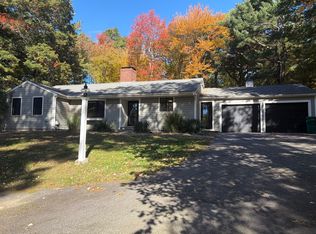 MLS ID #73592493, Kelly Vickers, Conway - Hanover. MLS PIN
