Just in Time for the Holiday Season! After 50 years of being lovingly cared for, this charming Cape Cod-style home is ready to welcome its next owners! Offering 3 bedrooms (2-bedroom septic) and 2 full baths, this special home is filled with warmth, character, and wonderful features. Enjoy the comfort of gas heat and central A/C, along with a beautifully remodeled kitchen that truly serves as the heart and soul of the home. Step outside to a desirable corner lot in an established neighborhood, complete with an irrigation system and fenced-in yard. And don't forget the sunroom—a perfect spot to unwind, enjoy your morning coffee, or take in the beauty of every season. Homes like this, in a location like this, with so much to offer and 50 years of cherished memories, don't come along every day. Consider it the perfect holiday gift… and don't miss your chance to make it yours!
For sale
$1,089,000
16 Forest Ln, Hingham, MA 02043
3beds
1,939sqft
Single Family Residence
Built in 1966
0.26 Acres Lot
$1,060,900 Zestimate®
$562/sqft
$-- HOA
What's special
Gas heatIrrigation systemDesirable corner lotPerfect spot to unwindBeautifully remodeled kitchenFenced-in yard
- 2 days
- 1,278
- 102
Zillow last checked:
Listing updated:
Listed by:
Scott Stunzenas 781-771-7494,
Keller Williams Realty Signature Properties 781-924-5766
Source: MLS PIN,MLS#: 73600887
Facts & features
Interior
Bedrooms & bathrooms
- Bedrooms: 3
- Bathrooms: 2
- Full bathrooms: 2
Primary bedroom
- Features: Closet, Flooring - Hardwood, Chair Rail, Recessed Lighting
- Level: First
Bedroom 2
- Features: Walk-In Closet(s), Closet, Flooring - Hardwood, Recessed Lighting
- Level: Second
Bedroom 3
- Features: Walk-In Closet(s), Closet, Flooring - Hardwood, Recessed Lighting
- Level: Second
Bathroom 1
- Features: Bathroom - Full, Bathroom - Tiled With Shower Stall, Flooring - Stone/Ceramic Tile, Countertops - Stone/Granite/Solid, Remodeled, Lighting - Sconce, Lighting - Overhead
- Level: First
Bathroom 2
- Features: Bathroom - Full, Bathroom - Tiled With Tub & Shower, Flooring - Laminate, Lighting - Sconce
- Level: Second
Dining room
- Features: Flooring - Hardwood, Window(s) - Bay/Bow/Box, Recessed Lighting, Wainscoting
- Level: First
Kitchen
- Features: Flooring - Hardwood, Window(s) - Bay/Bow/Box, Dining Area, Countertops - Upgraded, Breakfast Bar / Nook, Cabinets - Upgraded, Chair Rail, Recessed Lighting, Remodeled, Stainless Steel Appliances, Sunken, Gas Stove
- Level: First
Living room
- Features: Flooring - Hardwood, Window(s) - Bay/Bow/Box, Cable Hookup, Recessed Lighting, Remodeled, Sunken
- Level: First
Office
- Features: Flooring - Hardwood, Chair Rail, Dryer Hookup - Gas, Washer Hookup
- Level: First
Heating
- Central, Forced Air, Baseboard, Natural Gas
Cooling
- Central Air
Appliances
- Included: Gas Water Heater, Range, Dishwasher, Microwave, Refrigerator, Washer, Dryer
- Laundry: Dryer Hookup - Gas, Washer Hookup, First Floor, Gas Dryer Hookup
Features
- Chair Rail, Recessed Lighting, Sunken, Office, Sun Room
- Flooring: Tile, Laminate, Hardwood, Flooring - Hardwood
- Doors: Storm Door(s)
- Windows: Picture, Insulated Windows, Storm Window(s)
- Basement: Full,Bulkhead,Unfinished
- Number of fireplaces: 2
- Fireplace features: Dining Room, Living Room
Interior area
- Total structure area: 1,939
- Total interior livable area: 1,939 sqft
- Finished area above ground: 1,939
Video & virtual tour
Property
Parking
- Total spaces: 4
- Parking features: Paved Drive, Off Street, Driveway, Paved
- Uncovered spaces: 4
Accessibility
- Accessibility features: Accessible Entrance
Features
- Patio & porch: Porch
- Exterior features: Porch, Rain Gutters, Storage, Sprinkler System, Fenced Yard
- Fencing: Fenced/Enclosed,Fenced
- Frontage length: 99.00
Lot
- Size: 0.26 Acres
- Features: Corner Lot, Cleared, Level
Details
- Foundation area: 768
- Parcel number: 1036485
- Zoning: RB
Construction
Type & style
- Home type: SingleFamily
- Architectural style: Cape
- Property subtype: Single Family Residence
Materials
- Frame
- Foundation: Concrete Perimeter
- Roof: Shingle
Condition
- Year built: 1966
Utilities & green energy
- Electric: 200+ Amp Service
- Sewer: Private Sewer
- Water: Public
- Utilities for property: for Gas Range, for Gas Oven, for Gas Dryer, Washer Hookup
Green energy
- Energy efficient items: Thermostat
Community & HOA
Community
- Features: Public Transportation, Shopping, Pool, Tennis Court(s), Park, Walk/Jog Trails, Stable(s), Golf, Medical Facility, Bike Path, Highway Access, House of Worship, Marina, Private School, Public School, T-Station
HOA
- Has HOA: No
Location
- Region: Hingham
Financial & listing details
- Price per square foot: $562/sqft
- Tax assessed value: $984,900
- Annual tax amount: $10,312
- Date on market: 11/11/2026
- Exclusions: None. Enjoy The Swing Set As A Gift!
- Road surface type: Paved
Estimated market value
$1,060,900
$1.01M - $1.11M
$4,534/mo
Price history
| Date | Event | Price |
|---|---|---|
| 11/11/2026 | Listed for sale | $1,089,000$562/sqft |
Source: MLS PIN #73600887 Report a problem | ||
Public tax history
| Year | Property taxes | Tax assessment |
|---|---|---|
| 2025 | $9,507 +3.1% | $889,300 +4.6% |
| 2024 | $9,221 +15.6% | $849,900 +6.6% |
| 2023 | $7,975 +4.3% | $797,500 +20.6% |
| 2022 | $7,645 +3.9% | $661,300 +6.1% |
| 2021 | $7,357 +2.3% | $623,500 |
| 2020 | $7,189 +1% | $623,500 +3.5% |
| 2019 | $7,116 +1.1% | $602,500 +0.7% |
| 2018 | $7,042 0% | $598,300 +4.1% |
| 2017 | $7,043 +1.2% | $574,900 +3.1% |
| 2016 | $6,962 +2.8% | $557,400 +3.1% |
| 2015 | $6,775 +35.7% | $540,700 +5.6% |
| 2009 | $4,992 +1.9% | $512,000 -3.8% |
| 2008 | $4,897 +1% | $532,300 -1.2% |
| 2007 | $4,848 -0.7% | $538,700 +1.5% |
| 2006 | $4,883 +1.4% | $530,800 +9.8% |
| 2005 | $4,816 +27.4% | $483,500 +36.6% |
| 2004 | $3,780 -6.9% | $353,900 |
| 2003 | $4,059 +5.6% | $353,900 +26.6% |
| 2001 | $3,845 +15.2% | $279,600 +31.6% |
| 1997 | $3,338 | $212,500 |
Find assessor info on the county website
Monthly payment
Est. payment
Payment breakdown
Explore the cost of this home by adjusting the details. Changes won't be saved.Climate risks
Neighborhood: 02043
Nearby schools
Schools provided by the listing agent
- Elementary: South
- Middle: Hms
- High: Hhs
Source: MLS PIN. This data may not be complete. We recommend contacting the local school district to confirm school assignments for this home.
Similar homes
- $995,0003 bd1 ba1.2k sqft47 Foley Beach Rd, Hingham, MA 02043For Sale
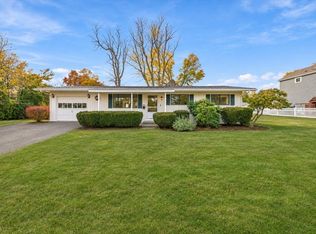 MLS ID #73601500, Susanna Hunt, Coldwell Banker Realty - Hingham. MLS PIN
- $1,150,0004 bd2 ba1.6k sqft159 Leavitt St, Hingham, MA 02043For Sale
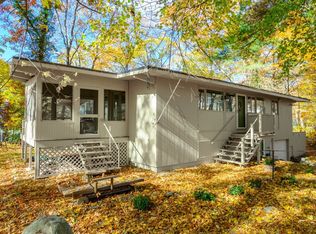 MLS ID #73594215, Alice Pierce, Coldwell Banker Realty - Hingham. MLS PIN
- $975,0003 bd3 ba1.5k sqft210 Hobart St, Hingham, MA 02043For Sale
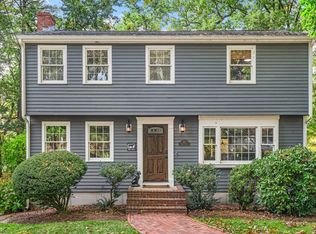 MLS ID #73594230, Katie Norton, William Raveis R.E. & Home Services. MLS PIN
- $1,100,0004 bd3 ba2.6k sqft33 Mount Vernon Road E, Weymouth, MA 02189For Sale
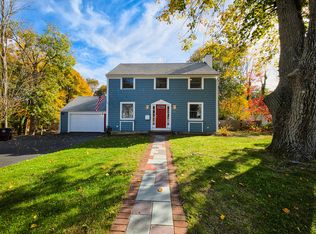
 MLS ID #22605689, INSPIRE Team, Keller Williams Realty. CCIMLS
