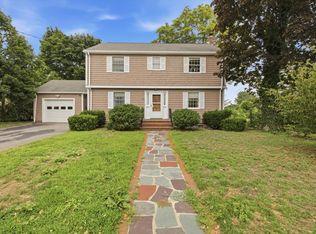
Thoughtfully renovated and updated, this lovely home combines modern finishes, timeless charm, and a versatile floor plan.The stunning new kitchen features quartz countertops, new cabinetry, and a custom walk-in pantry, with direct access to the deck overlooking the spacious backyard, perfect for indoor-outdoor entertaining. The first floor offers a formal dining room, inviting living room, dedicated home office, a full bath and a flexible family room that can also serve as a first-floor bedroom. Upstairs, you'll find three additional bedrooms, including a spacious primary suite with a stylishly renovated bath . A walk-up attic provides additional storage possibilities. New windows, a generous lot, and an oversized 2.5-car detached garage offer even more to love, with the garage providing potential space for a home gym, studio, or office. Ideally situated near the commuter rail to Boston, neighborhood playground, Nantasket Beach, and East Elementary School.Sun 11-12:30 (11/22)
For sale
Price cut: $125K (10/27)
$1,150,000
114 Hull St, Hingham, MA 02043
4beds
1,785sqft
Single Family Residence
Built in 1875
0.68 Acres Lot
$1,117,600 Zestimate®
$644/sqft
$-- HOA
What's special
Modern finishesTimeless charmFlexible family roomFormal dining roomNew windowsGenerous lotStylishly renovated bath
- 36 days
- 1,568
- 82
Zillow last checked:
Listing updated:
Listed by:
Darleen Lannon 617-899-4508,
William Raveis R.E. & Home Services 781-749-3007
Source: MLS PIN,MLS#: 73590728
Facts & features
Interior
Bedrooms & bathrooms
- Bedrooms: 4
- Bathrooms: 3
- Full bathrooms: 3
Primary bedroom
- Features: Bathroom - Full, Closet, Flooring - Hardwood
- Level: Second
Bedroom 2
- Features: Closet, Flooring - Hardwood, Lighting - Overhead
- Level: Second
Bedroom 3
- Features: Closet, Flooring - Hardwood, Lighting - Overhead
- Level: Second
Bedroom 4
- Features: Closet, Flooring - Hardwood, Lighting - Overhead
- Level: First
Primary bathroom
- Features: Yes
Bathroom 1
- Features: Bathroom - Full, Flooring - Stone/Ceramic Tile
- Level: First
Bathroom 2
- Features: Bathroom - Full, Bathroom - Double Vanity/Sink, Bathroom - Tiled With Shower Stall
- Level: Second
Bathroom 3
- Features: Bathroom - Full, Bathroom - Tiled With Tub
- Level: Second
Dining room
- Features: Flooring - Hardwood, Lighting - Pendant
- Level: First
Kitchen
- Features: Flooring - Hardwood, Dining Area, Pantry, Countertops - Stone/Granite/Solid, Exterior Access, Stainless Steel Appliances
- Level: First
Living room
- Features: Flooring - Hardwood, Lighting - Overhead
- Level: First
Office
- Features: Closet, Flooring - Hardwood, Wainscoting, Lighting - Overhead
- Level: First
Heating
- Hot Water, Natural Gas
Cooling
- None
Appliances
- Included: Electric Water Heater, Range, Dishwasher, Refrigerator
- Laundry: Flooring - Hardwood, First Floor
Features
- Closet, Wainscoting, Lighting - Overhead, Office
- Flooring: Tile, Hardwood, Flooring - Hardwood
- Basement: Full
- Has fireplace: No
Interior area
- Total structure area: 1,785
- Total interior livable area: 1,785 sqft
- Finished area above ground: 1,785
Property
Parking
- Total spaces: 8
- Parking features: Detached, Paved Drive, Paved
- Garage spaces: 2
- Uncovered spaces: 6
Features
- Patio & porch: Porch, Deck - Wood
- Exterior features: Porch, Deck - Wood
- Waterfront features: Ocean, 1 to 2 Mile To Beach, Beach Ownership(Public)
Lot
- Size: 0.68 Acres
Details
- Parcel number: M:0043 B:0000 L:0023,1031147
- Zoning: RA
Construction
Type & style
- Home type: SingleFamily
- Architectural style: Colonial
- Property subtype: Single Family Residence
Materials
- Frame
- Foundation: Stone
- Roof: Shingle
Condition
- Year built: 1875
Utilities & green energy
- Sewer: Public Sewer
- Water: Public
- Utilities for property: for Gas Range
Community & HOA
Community
- Features: Public Transportation
HOA
- Has HOA: No
Location
- Region: Hingham
Financial & listing details
- Price per square foot: $644/sqft
- Tax assessed value: $712,500
- Annual tax amount: $7,460
- Date on market: 10/15/2026
Estimated market value
$1,117,600
$1.06M - $1.17M
$5,043/mo
Price history
| Date | Event | Price |
|---|---|---|
| 11/12/2026 | Listed for sale | $1,150,000$644/sqft |
Source: MLS PIN #73590728 Report a problem | ||
| 11/2/2026 | Contingent | $1,150,000$644/sqft |
Source: MLS PIN #73590728 Report a problem | ||
| 10/27/2026 | Price change | $1,150,000-9.8%$644/sqft |
Source: MLS PIN #73590728 Report a problem | ||
| 10/15/2026 | Listed for sale | $1,275,000+82.1%$714/sqft |
Source: MLS PIN #73590728 Report a problem | ||
| 6/12/2026 | Sold | $700,000+0.1%$392/sqft |
Source: MLS PIN #73434875 Report a problem | ||
| 6/1/2026 | Pending sale | $699,000$392/sqft |
Source: MLS PIN #73434875 Report a problem | ||
| 10/22/2025 | Contingent | $699,000$392/sqft |
Source: MLS PIN #73434875 Report a problem | ||
| 10/16/2025 | Price change | $699,000-12.5%$392/sqft |
Source: MLS PIN #73434875 Report a problem | ||
| 9/24/2025 | Listed for sale | $799,000+68.2%$448/sqft |
Source: MLS PIN #73434875 Report a problem | ||
| 9/29/2014 | Listing removed | $475,000$266/sqft |
Source: Coldwell Banker Residential Brokerage - Cohasset #71573348 Report a problem | ||
| 5/21/2014 | Listed for sale | $475,000-4.8%$266/sqft |
Source: Coldwell Banker Residential Brokerage - Cohasset #71573348 Report a problem | ||
| 8/22/2013 | Listed for sale | $499,000$280/sqft |
Source: Coldwell Banker Residential Brokerage - Cohasset #71573348 Report a problem | ||
Public tax history
| Year | Property taxes | Tax assessment |
|---|---|---|
| 2025 | $7,635 +3.1% | $714,200 +4.6% |
| 2024 | $7,408 +18% | $682,800 +8.7% |
| 2023 | $6,279 +5% | $627,900 +21.4% |
| 2022 | $5,981 +1.9% | $517,400 +4% |
| 2021 | $5,871 +2.4% | $497,500 |
| 2020 | $5,736 +0.3% | $497,500 +2.7% |
| 2019 | $5,718 +0.3% | $484,200 |
| 2018 | $5,699 +1% | $484,200 +5.1% |
| 2017 | $5,641 +1.2% | $460,500 +3.2% |
| 2016 | $5,574 -1.7% | $446,300 -1.3% |
| 2015 | $5,669 +3.9% | $452,400 -19.2% |
| 2009 | $5,458 -12.9% | $559,800 -17.8% |
| 2008 | $6,263 +3.5% | $680,800 +1.2% |
| 2007 | $6,053 +24.4% | $672,500 +27.2% |
| 2006 | $4,865 +25.7% | $528,800 +36% |
| 2005 | $3,871 +32.1% | $388,700 +41.7% |
| 2004 | $2,931 -6.9% | $274,400 |
| 2003 | $3,147 +10.4% | $274,400 +32.4% |
| 2001 | $2,850 +14.9% | $207,300 +31.3% |
| 1997 | $2,481 | $157,900 |
Find assessor info on the county website
Monthly payment
Est. payment
Payment breakdown
Explore the cost of this home by adjusting the details. Changes won't be saved.Climate risks
Neighborhood: 02043
Nearby schools
Schools provided by the listing agent
- Elementary: East
- Middle: Hingham Middle
- High: Hingham High
Source: MLS PIN. This data may not be complete. We recommend contacting the local school district to confirm school assignments for this home.


Similar homes
- $1,050,0003 bd2 ba1.9k sqft117 Spring St, Hull, MA 02045For Sale
 MLS ID #73574790, Diane M. Marchione, Conway - Hingham. MLS PIN
- $999,9994 bd2 ba1.7k sqft106 Edge Hill Rd, Milton, MA 02186For Sale
 MLS ID #73552983, Timothy E. Driscoll, South Shore Sotheby's International Realty. MLS PIN
- $745,0004 bd2 ba2.1k sqft2 Newton Ct, Weymouth, MA 02191For Sale
 MLS ID #73600450, Adam Barisano, Conway - Scituate. MLS PIN
- $849,9004 bd3 ba2.2k sqft449 Parsonage St, Marshfield, MA 02050For Sale
 MLS ID #73585359, Thomas Smith, William Raveis R.E. & Home Services. MLS PIN
