Welcome to this inviting Colonial, ideally located in one of East Milton’s most desirable neighborhoods. With hardwood floors throughout the main and second floor staircase and hall, it awaits your personal touch. Enjoy the convenience of being just moments from local schools, directly across from Cunningham Park, and close to major highways, making commuting a breeze. You’ll also appreciate the nearby restaurants, shops, and amenities that make East Milton such a sought-after place.
For sale
Price cut: $100K (9/9)
$999,999
106 Edge Hill Rd, Milton, MA 02186
4beds
1,799sqft
Single Family Residence
Built in 1980
0.31 Acres Lot
$987,000 Zestimate®
$556/sqft
$-- HOA
What's special
Inviting colonial
- 62 days
- 1,365
- 36
Zillow last checked:
Listing updated:
Listed by:
Timothy E. Driscoll 781-831-2681,
South Shore Sotheby's International Realty 781-934-2000,
Kate Driscoll 781-291-9835
Source: MLS PIN,MLS#: 73552983
Facts & features
Interior
Bedrooms & bathrooms
- Bedrooms: 4
- Bathrooms: 2
- Full bathrooms: 1
- 1/2 bathrooms: 1
Primary bedroom
- Features: Closet, Flooring - Wall to Wall Carpet
- Level: Second
Bedroom 2
- Features: Closet, Flooring - Wall to Wall Carpet
- Level: Second
Bedroom 3
- Features: Closet, Flooring - Wall to Wall Carpet
- Level: Second
Bedroom 4
- Features: Closet, Flooring - Wall to Wall Carpet
- Level: Second
Bathroom 1
- Features: Bathroom - Half, Flooring - Stone/Ceramic Tile
- Level: First
Bathroom 2
- Features: Bathroom - Full, Bathroom - Tiled With Tub & Shower
- Level: Second
Bathroom 3
- Features: Bathroom - Full, Bathroom - Tiled With Tub & Shower
- Level: Basement
Dining room
- Features: Flooring - Hardwood
- Level: Main,First
Family room
- Features: Flooring - Hardwood, Deck - Exterior, Exterior Access, Open Floorplan
- Level: Main,First
Kitchen
- Features: Flooring - Hardwood, Gas Stove
- Level: Main,First
Living room
- Features: Flooring - Hardwood
- Level: Main,First
Heating
- Baseboard, Natural Gas
Cooling
- Window Unit(s)
Appliances
- Included: Range, Dishwasher, Refrigerator
- Laundry: In Basement
Features
- Flooring: Wood, Tile
- Basement: Full,Interior Entry,Bulkhead
- Number of fireplaces: 1
- Fireplace features: Living Room
Interior area
- Total structure area: 1,799
- Total interior livable area: 1,799 sqft
- Finished area above ground: 1,799
Property
Parking
- Total spaces: 5
- Parking features: Attached, Off Street, Driveway
- Attached garage spaces: 1
- Uncovered spaces: 4
Features
- Patio & porch: Deck
- Exterior features: Deck
Lot
- Size: 0.31 Acres
- Features: Cleared, Level
Details
- Parcel number: M:000H B:0042 L:0004,131816
- Zoning: RC
Construction
Type & style
- Home type: SingleFamily
- Architectural style: Colonial
- Property subtype: Single Family Residence
Materials
- Frame
- Foundation: Concrete Perimeter
- Roof: Shingle
Condition
- Year built: 1980
Utilities & green energy
- Sewer: Public Sewer
- Water: Public
Community & HOA
Community
- Features: Public Transportation, Pool, Tennis Court(s), Golf, Medical Facility, Highway Access, House of Worship, Private School, Public School
HOA
- Has HOA: No
Location
- Region: Milton
Financial & listing details
- Price per square foot: $556/sqft
- Tax assessed value: $1,048,600
- Annual tax amount: $12,384
- Date on market: 7/21/2026
Estimated market value
$987,000
$938,000 - $1.04M
$4,223/mo
Price history
| Date | Event | Price |
|---|---|---|
| 9/9/2026 | Price change | $999,999-9.1%$556/sqft |
Source: MLS PIN #73552983 Report a problem | ||
| 7/21/2026 | Listed for sale | $1,100,000$611/sqft |
Source: MLS PIN #73552983 Report a problem | ||
Public tax history
| Year | Property taxes | Tax assessment |
|---|---|---|
| 2025 | $10,807 +3.8% | $974,500 +2.2% |
| 2024 | $10,409 +1.6% | $953,200 +6% |
| 2023 | $10,250 +1.8% | $899,100 +11.4% |
| 2022 | $10,068 +2.6% | $807,400 +8% |
| 2021 | $9,812 +1.7% | $747,300 +1.6% |
| 2020 | $9,652 +2.5% | $735,700 +3% |
| 2019 | $9,414 -0.7% | $714,300 +4% |
| 2018 | $9,485 +6.8% | $686,800 +4.9% |
| 2017 | $8,882 +8.6% | $655,000 +8.1% |
| 2016 | $8,177 +0.6% | $605,700 +3.8% |
| 2015 | $8,131 +6.1% | $583,300 +14.1% |
| 2014 | $7,663 +2% | $511,200 |
| 2013 | $7,515 -2.1% | $511,200 -4.5% |
| 2012 | $7,680 +5.6% | $535,200 +3.5% |
| 2011 | $7,276 +3% | $517,100 -2.3% |
| 2010 | $7,063 +12.8% | $529,100 -0.8% |
| 2009 | $6,264 +0.2% | $533,600 -6.6% |
| 2008 | $6,254 +4.3% | $571,100 +3.3% |
| 2007 | $5,996 +6.8% | $553,100 |
| 2006 | $5,614 +6.6% | $553,100 +10.7% |
| 2005 | $5,265 +3.4% | $499,500 +18.9% |
| 2004 | $5,093 +3.3% | $420,200 |
| 2003 | $4,929 -0.4% | $420,200 +43.3% |
| 2002 | $4,948 +13.8% | $293,300 +23.5% |
| 1999 | $4,347 | $237,400 |
Find assessor info on the county website
Monthly payment
Est. payment
Payment breakdown
Explore the cost of this home by adjusting the details. Changes won't be saved.Climate risks
Neighborhood: 02186
Similar homes
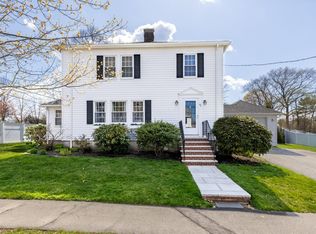
- $987,0004 bd2 ba2.2k sqft1066 Hillside St, Milton, MA 02186For Sale
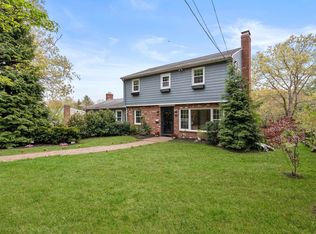 MLS ID #73519606, Bridget Conroy, Coldwell Banker Realty - Milton. MLS PIN
 - $1,050,0003 bd3 ba1.9k sqft61 Elm St, Milton, MA 02186For Sale
 MLS ID #73568972, Robinson / Rull Team, William Raveis R.E. & Home Services. MLS PIN
 - $839,0003 bd2 ba1.2k sqft37 Nahanton Ave, Milton, MA 02186For Sale
 MLS ID #73563860, Julie Joyce, Coldwell Banker Realty - Milton. MLS PIN
 - $799,9994 bd2 ba1.9k sqft70 West St, Quincy, MA 02169For Sale
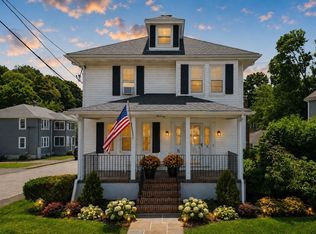 MLS ID #73574997, Holly Pereira, William Raveis R.E. & Home Services. MLS PIN
