Enjoy the best of CROW POINT living in this charming, well-maintained five-room home, ideally situated on a quiet side street just moments from the water. Offering the ease of single-level living, this inviting home is a wonderful alternative to condo living, with the added benefit of a private outdoor space.Sunlight fills the home, highlighting the recently renovated kitchen (2022), complete with Fisher & Paykel stainless steel appliances, gas range, quartz countertops, and hardwood flooring. The kitchen and dining area flow seamlessly into the welcoming fireplaced family room, with direct access to an inviting deck overlooking a spacious, level backyard—perfect for outdoor entertaining, gardening, or simply relaxing. Two generously sized bedrooms, a flexible office that could serve as a third bedroom, and one-and-a-half baths and newer furnace/central A/C (2019) complete this thoughtfully laid-out home. This cherished home is being sold as is by its owner, offering future homeowners a wonderful opportunity to continue updating and making it their own. The location is equally appealing, with a short walk to the new FOSTER ELEMENTARY School, yacht club, North Beach, and downtown restaurants. Commuting is convenient, with the commuter boat and train just a five-minute drive away. Discover the charm of Crow Point and enjoy a relaxed coastal lifestyle close to the water, with all the comforts of home.
For sale
$1,049,000
25 Grove Ave, Hingham, MA 02043
2beds
1,118sqft
Single Family Residence
Built in 1925
7,688 Square Feet Lot
$1,010,000 Zestimate®
$938/sqft
$-- HOA
What's special
Single-level livingFlexible officeWelcoming fireplaced family roomOne-and-a-half bathsTwo generously sized bedroomsQuartz countertopsPrivate outdoor space
- 5 days
- 843
- 20
Zillow last checked:
Listing updated:
Listed by:
Denise Marshall 617-875-7774,
Compass 781-285-8028,
Sheila Creahan 617-842-2794
Source: MLS PIN,MLS#: 73596399
Facts & features
Interior
Bedrooms & bathrooms
- Bedrooms: 2
- Bathrooms: 2
- Full bathrooms: 1
- 1/2 bathrooms: 1
Primary bedroom
- Features: Closet/Cabinets - Custom Built, Lighting - Overhead
- Level: First
- Area: 165
- Dimensions: 15 x 11
Bedroom 2
- Features: Closet
- Level: First
- Area: 110
- Dimensions: 11 x 10
Primary bathroom
- Features: No
Bathroom 1
- Features: Bathroom - Full, Bathroom - With Shower Stall, Countertops - Stone/Granite/Solid, Jacuzzi / Whirlpool Soaking Tub, Lighting - Overhead
- Level: First
- Area: 99
- Dimensions: 11 x 9
Bathroom 2
- Features: Bathroom - Half, Flooring - Marble, Dryer Hookup - Electric, Washer Hookup
- Level: First
- Area: 40
- Dimensions: 8 x 5
Dining room
- Features: Flooring - Hardwood, Deck - Exterior, Lighting - Overhead
- Level: First
- Area: 99
- Dimensions: 9 x 11
Family room
- Features: Flooring - Laminate, Exterior Access
- Level: First
- Area: 272
- Dimensions: 17 x 16
Kitchen
- Features: Flooring - Wood, Dining Area, Balcony / Deck, Countertops - Stone/Granite/Solid, Exterior Access, Stainless Steel Appliances, Gas Stove, Lighting - Overhead, Flooring - Engineered Hardwood
- Level: First
- Area: 120
- Dimensions: 8 x 15
Office
- Features: Closet
- Level: First
- Area: 90
- Dimensions: 10 x 9
Heating
- Central, Forced Air
Cooling
- Central Air
Appliances
- Included: Water Heater, Oven, Dishwasher, Disposal, Microwave, Range, Refrigerator, Washer, Dryer
- Laundry: Flooring - Marble, Electric Dryer Hookup, Washer Hookup, First Floor
Features
- Closet, Office
- Has basement: No
- Number of fireplaces: 1
- Fireplace features: Family Room
Interior area
- Total structure area: 1,118
- Total interior livable area: 1,118 sqft
- Finished area above ground: 1,118
Property
Parking
- Total spaces: 3
- Uncovered spaces: 3
Features
- Patio & porch: Deck
- Exterior features: Deck
- Waterfront features: Harbor, 1/2 to 1 Mile To Beach, Beach Ownership(Public)
Lot
- Size: 7,688 Square Feet
- Features: Wooded
Details
- Parcel number: 1030422
- Zoning: Res
Construction
Type & style
- Home type: SingleFamily
- Architectural style: Ranch
- Property subtype: Single Family Residence
Materials
- Foundation: Block
Condition
- Year built: 1925
Utilities & green energy
- Electric: Circuit Breakers
- Sewer: Public Sewer
- Water: Public
- Utilities for property: for Gas Range, for Electric Oven, for Electric Dryer, Washer Hookup
Community & HOA
Community
- Features: Public Transportation, Shopping, Pool, Tennis Court(s), Park, Walk/Jog Trails, Golf, Medical Facility, Laundromat, Bike Path, Conservation Area, Highway Access, House of Worship, Marina, Public School, T-Station
- Subdivision: Crow Point
HOA
- Has HOA: No
Location
- Region: Hingham
Financial & listing details
- Price per square foot: $938/sqft
- Tax assessed value: $540,100
- Annual tax amount: $5,655
- Date on market: 10/29/2026
- Listing terms: Contract
Estimated market value
$1,010,000
$960,000 - $1.06M
$3,216/mo
Price history
| Date | Event | Price |
|---|---|---|
| 10/29/2026 | Listed for sale | $1,049,000+424.5%$938/sqft |
Source: MLS PIN #73596399 Report a problem | ||
| 3/31/2000 | Sold | $200,000+30.7%$179/sqft |
Source: Public Record Report a problem | ||
| 9/29/1989 | Sold | $153,000$137/sqft |
Source: Public Record Report a problem | ||
Public tax history
| Year | Property taxes | Tax assessment |
|---|---|---|
| 2025 | $5,081 +4.5% | $475,300 +6% |
| 2024 | $4,863 +9.7% | $448,200 +1.1% |
| 2023 | $4,435 +0.6% | $443,500 +16.3% |
| 2022 | $4,410 +3.7% | $381,500 +5.9% |
| 2021 | $4,253 +2.4% | $360,400 |
| 2020 | $4,155 -0.4% | $360,400 +2% |
| 2019 | $4,172 +5.2% | $353,300 +4.9% |
| 2018 | $3,965 -0.2% | $336,900 +3.9% |
| 2017 | $3,973 +16.8% | $324,300 +19.1% |
| 2016 | $3,402 +2.8% | $272,400 +3.2% |
| 2015 | $3,308 +38.4% | $264,000 +7.7% |
| 2009 | $2,390 +1.9% | $245,100 -3.8% |
| 2008 | $2,345 -1.1% | $254,900 -3.2% |
| 2007 | $2,370 -9.8% | $263,300 -7.8% |
| 2006 | $2,628 +6.7% | $285,700 +15.6% |
| 2005 | $2,462 +21.5% | $247,200 +30.3% |
| 2004 | $2,026 -6.9% | $189,700 |
| 2003 | $2,176 +4.4% | $189,700 +25.1% |
| 2001 | $2,085 +29.7% | $151,600 +48.2% |
| 1997 | $1,607 | $102,300 |
Find assessor info on the county website
Monthly payment
Est. payment
Payment breakdown
Explore the cost of this home by adjusting the details. Changes won't be saved.Climate risks
Neighborhood: 02043
Nearby schools
Schools provided by the listing agent
- Elementary: Foster Elementary
- Middle: Hingham Middle
- High: Hingham High
Source: MLS PIN. This data may not be complete. We recommend contacting the local school district to confirm school assignments for this home.


Similar homes
- $1,150,0004 bd2 ba1.6k sqft159 Leavitt St, Hingham, MA 02043For Sale
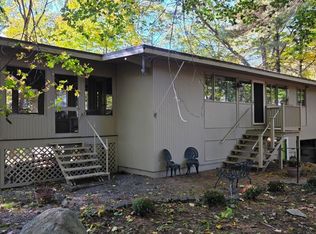 MLS ID #73594215, Alice Pierce, Coldwell Banker Realty - Hingham. MLS PIN
- $993,3333 bd3 ba1.5k sqft210 Hobart St, Hingham, MA 02043For Sale
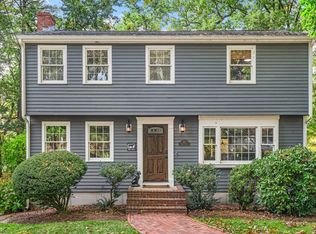 MLS ID #73594230, Katie Norton, William Raveis R.E. & Home Services. MLS PIN
- $1,099,0003 bd2 ba1.4k sqft26 Eldridge Ct, Hingham, MA 02043For Sale
 MLS ID #73591315, Thomas J. Koncius, Atlantic Brokerage Group. MLS PIN
- $799,0004 bd2 ba1.3k sqft13 Hemlock Rd, Hingham, MA 02043For Sale
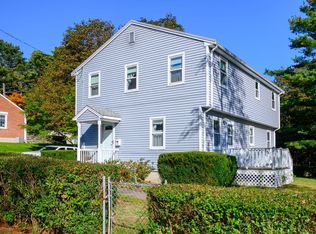 MLS ID #73591029, Samuel Horton, Boston Connect Real Estate. MLS PIN
