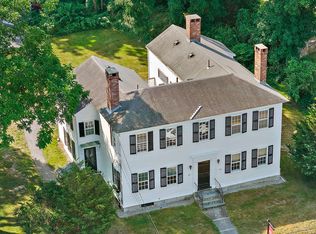
Charming condo set within a beautifully maintained two-unit antique Cape, blending historic character with modern comfort. Enjoy the privacy of a single-family feel alongside the ease of condo living. This thoughtfully updated unit offers 2 bedrooms and 1.5 baths, featuring a modern kitchen with new stainless steel appliances and refreshed bathrooms designed for today’s lifestyle. Wide pine floors, high ceilings, and a warm, inviting layout define the space, including a spacious living room, an entertainment-sized dining room, and an updated kitchen. The first floor also includes a convenient half bath with laundry hookup. Upstairs, you’ll find two bedrooms and a full bath. Additional highlights include dedicated parking and extra storage. Ideally located just minutes from downtown Hingham, local shops and dining, and the commuter rail, this home presents a rare opportunity to own a piece of history with all the comforts of modern living.
For sale
$629,000
190 South St #A, Hingham, MA 02043
2beds
1,152sqft
Condominium
Built in 1834
-- sqft lot
$-- Zestimate®
$546/sqft
$349/mo HOA
What's special
Updated kitchenEntertainment-sized dining roomDedicated parkingWide pine floorsHigh ceilingsWarm inviting layout
- 147 days
- 1,069
- 29
Zillow last checked:
Listing updated:
Listed by:
Karin H. Doonan 781-956-7894,
Conway - Hingham 781-749-1600
Source: MLS PIN,MLS#: 73503240
Facts & features
Interior
Bedrooms & bathrooms
- Bedrooms: 2
- Bathrooms: 2
- Full bathrooms: 1
- 1/2 bathrooms: 1
Primary bedroom
- Features: Closet, Closet/Cabinets - Custom Built, Flooring - Wood
- Level: Second
- Area: 203.44
- Dimensions: 12.92 x 15.75
Bedroom 2
- Level: Second
- Area: 115.83
- Dimensions: 10 x 11.58
Bathroom 1
- Features: Bathroom - Half, Dryer Hookup - Electric, Washer Hookup
- Level: First
- Area: 68.89
- Dimensions: 6.67 x 10.33
Bathroom 2
- Features: Bathroom - Full, Bathroom - Tiled With Tub, Flooring - Stone/Ceramic Tile
- Level: Second
- Area: 55.22
- Dimensions: 9.33 x 5.92
Dining room
- Features: Ceiling Fan(s), Closet, Flooring - Wood
- Level: First
- Area: 200.13
- Dimensions: 13.42 x 14.92
Kitchen
- Features: Flooring - Vinyl
- Level: First
- Area: 90.84
- Dimensions: 10.58 x 8.58
Living room
- Features: Flooring - Wood, Cable Hookup
- Level: First
- Area: 171.11
- Dimensions: 13.33 x 12.83
Heating
- Hot Water, Oil
Cooling
- Window Unit(s)
Appliances
- Included: Microwave, ENERGY STAR Qualified Refrigerator, ENERGY STAR Qualified Dishwasher, Range
- Laundry: In Unit
Features
- Flooring: Vinyl, Carpet, Pine
- Has basement: Yes
- Number of fireplaces: 2
- Fireplace features: Living Room, Master Bedroom
- Common walls with other units/homes: End Unit
Interior area
- Total structure area: 1,152
- Total interior livable area: 1,152 sqft
- Finished area above ground: 1,152
Property
Parking
- Total spaces: 2
- Parking features: Off Street, Assigned
- Uncovered spaces: 2
Features
- Patio & porch: Porch
- Exterior features: Porch, Rain Gutters, Stone Wall
- Waterfront features: Harbor, 1/2 to 1 Mile To Beach, Beach Ownership(Public)
Details
- Zoning: RB
Construction
Type & style
- Home type: Condo
- Property subtype: Condominium
- Attached to another structure: Yes
Materials
- Frame
- Roof: Shingle
Condition
- Year built: 1834
- Major remodel year: 2026
Utilities & green energy
- Sewer: Public Sewer
- Water: Public
Community & HOA
Community
- Features: Public Transportation, Shopping, Pool, Tennis Court(s), Park, Walk/Jog Trails, Golf, Medical Facility, Laundromat, Bike Path, Conservation Area, House of Worship, Marina, Private School, Public School, T-Station
HOA
- Services included: Water, Sewer, Insurance, Maintenance Grounds, Snow Removal
- HOA fee: $349 monthly
Location
- Region: Hingham
Financial & listing details
- Price per square foot: $546/sqft
- Date on market: 4/16/2026
Estimated market value
Not available
Estimated sales range
Not available
Not available
Price history
| Date | Event | Price |
|---|---|---|
| 6/5/2026 | Listed for sale | $629,000$546/sqft |
Source: MLS PIN #73503240 Report a problem | ||
| 6/3/2026 | Contingent | $629,000$546/sqft |
Source: MLS PIN #73503240 Report a problem | ||
| 4/16/2026 | Listed for sale | $629,000$546/sqft |
Source: MLS PIN #73503240 Report a problem | ||
Public tax history
Tax history is unavailable.
Monthly payment
Est. payment
Payment breakdown
Explore the cost of this home by adjusting the details. Changes won't be saved.Climate risks
Neighborhood: 02043

Similar homes
- $439,0001 bd1 ba763 sqftSouth Street Condominium Ii, Hingham, MA 02043For Sale
 MLS ID #73515412, Karin H. Doonan, Conway - Hingham. MLS PIN
 - $769,0003 bd2 ba1.2k sqft72 Bonnie Brier Cir, Hingham, MA 02043For Sale
 MLS ID #73558713, Zachary Werth, The Werth Group LLC. MLS PIN
 - $425,0001 bd1 ba659 sqftSouth Street Condominium Ii, Hingham, MA 02043For Sale
 MLS ID #73545131, Marni Migliaccio, The Firm - Duxbury. MLS PIN
 - $634,9993 bd2 ba1.2k sqft49 Edgeworth St, Weymouth, MA 02189For Sale
 MLS ID #73559113, Donna Foster, Tullish & Clancy. MLS PIN
