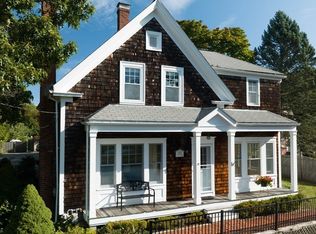
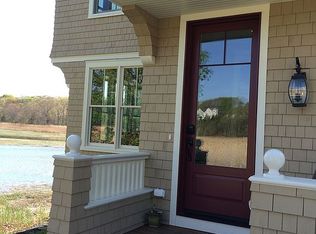
RARE OPPORTUNITY IN THE HEART OF HINGHAM! No showings until open house 10/16 10:00-12:00. Exceptional property featuring picturesque tidal marsh views, a charming antique farmhouse, and a detached barn with its own driveway, all just moments from historic Hingham Square. Whether you dream of restoring a classic New England farmhouse or creating a stunning custom residence, this property offers an exciting opportunity in a highly desirable coastal setting. Also enjoy a super quiet dead -end street with convenient access to downtown shops, restaurants, Hingham Harbor, the Commuter Rail and Commuter Boat. A significant amount of preliminary work has been completed, including architectural plans for new construction of a 2900 sf home, landscape design, engineering and site plans, along with town historic demolition approval-providing a valuable head start for the next owner. Engineering, survey, and landscaping plans are available for review. A detached 20x20 1.5 story barn with a garage under offers loads of potential uses including a lofted legal ADU. Over $100K spent on engineering, design and architect fees in the last year. This 3-bedroom 1.5 bath home is in need of a complete renovation. Utilities have been shut off, and the home is not habitable in its current condition.
For sale
$1,099,000
26 Eldridge Ct, Hingham, MA 02043
3beds
1,456sqft
Single Family Residence
Built in 1898
9,745 Square Feet Lot
$1,066,700 Zestimate®
$755/sqft
$-- HOA
What's special
Charming antique farmhouseSuper quiet dead-end streetPicturesque tidal marsh views
- 20 days
- 1,441
- 57
Zillow last checked:
Listing updated:
Listed by:
Thomas J. Koncius 617-549-0597,
Atlantic Brokerage Group 781-383-8100
Source: MLS PIN,MLS#: 73591315
Facts & features
Interior
Bedrooms & bathrooms
- Bedrooms: 3
- Bathrooms: 2
- Full bathrooms: 1
- 1/2 bathrooms: 1
Primary bedroom
- Level: Second
Bedroom 2
- Level: Second
Bedroom 3
- Level: Second
Primary bathroom
- Features: No
Bathroom 1
- Level: Second
Dining room
- Level: First
Family room
- Level: First
Kitchen
- Level: First
Living room
- Level: First
Heating
- Forced Air, Natural Gas
Cooling
- None
Appliances
- Included: Gas Water Heater, Oven, Range
Features
- Flooring: Wood, Tile
- Basement: Full
- Has fireplace: No
Interior area
- Total structure area: 1,456
- Total interior livable area: 1,456 sqft
- Finished area above ground: 1,456
- Finished area below ground: 988
Property
Parking
- Total spaces: 5
- Parking features: Detached, Storage, Workshop in Garage, Barn, Off Street
- Garage spaces: 1
- Uncovered spaces: 4
Accessibility
- Accessibility features: No
Features
- Has view: Yes
- View description: Scenic View(s), Water, Marsh
- Has water view: Yes
- Water view: Marsh,Water
- Waterfront features: Bay, 1/10 to 3/10 To Beach, Beach Ownership(Public)
Lot
- Size: 9,745 Square Feet
- Features: Gentle Sloping, Marsh
Details
- Parcel number: 6240,1032673
- Zoning: RA
Construction
Type & style
- Home type: SingleFamily
- Architectural style: Farmhouse
- Property subtype: Single Family Residence
Materials
- Frame
- Foundation: Stone
- Roof: Shingle
Condition
- Year built: 1898
Utilities & green energy
- Electric: 60 Amps/Less
- Sewer: Public Sewer
- Water: Public
Community & HOA
Community
- Features: Public Transportation, Shopping, Pool, Tennis Court(s), Park, Walk/Jog Trails, Stable(s), Golf, Medical Facility, Conservation Area, Highway Access, House of Worship, Marina, Private School, Public School, T-Station
- Subdivision: Down Town Hingham
HOA
- Has HOA: No
Location
- Region: Hingham
Financial & listing details
- Price per square foot: $755/sqft
- Tax assessed value: $591,400
- Annual tax amount: $6,192
- Date on market: 10/15/2026
- Listing terms: Contract
Estimated market value
$1,066,700
$1.01M - $1.12M
$4,439/mo
Price history
| Date | Event | Price |
|---|---|---|
| 10/15/2026 | Listed for sale | $1,099,000$755/sqft |
Source: MLS PIN #73591315 Report a problem | ||
Public tax history
| Year | Property taxes | Tax assessment |
|---|---|---|
| 2025 | $6,466 +8% | $604,900 +9.6% |
| 2024 | $5,987 +15.7% | $551,800 +6.7% |
| 2023 | $5,173 -5.7% | $517,300 +9% |
| 2022 | $5,485 +2.9% | $474,500 +5.1% |
| 2021 | $5,329 +2.3% | $451,600 |
| 2020 | $5,207 +0% | $451,600 +2.5% |
| 2019 | $5,205 +1.7% | $440,700 +1.4% |
| 2018 | $5,116 -0.7% | $434,700 +3.4% |
| 2017 | $5,150 +1.9% | $420,400 +3.9% |
| 2016 | $5,056 +9.6% | $404,800 +9.9% |
| 2015 | $4,614 +5.9% | $368,200 -17.6% |
| 2009 | $4,355 +0.5% | $446,700 -5.2% |
| 2008 | $4,333 -2.1% | $471,000 -4.2% |
| 2007 | $4,426 +2.5% | $491,800 +4.8% |
| 2006 | $4,318 +4.5% | $469,300 +13.1% |
| 2005 | $4,134 +18.6% | $415,100 +27.2% |
| 2004 | $3,486 -6.9% | $326,400 |
| 2003 | $3,744 +57.3% | $326,400 +88.6% |
| 2001 | $2,380 +12.7% | $173,100 +28.8% |
| 1997 | $2,111 | $134,400 |
Find assessor info on the county website
Monthly payment
Est. payment
Payment breakdown
Explore the cost of this home by adjusting the details. Changes won't be saved.Climate risks
Neighborhood: 02043
Nearby schools
Schools provided by the listing agent
- High: Hingham High School
Source: MLS PIN. This data may not be complete. We recommend contacting the local school district to confirm school assignments for this home.

Similar homes
- $1,150,0004 bd2 ba1.6k sqft159 Leavitt St, Hingham, MA 02043For Sale
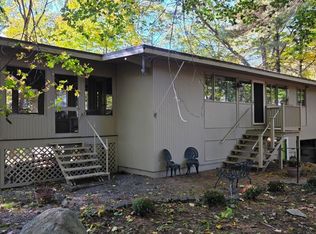 MLS ID #73594215, Alice Pierce, Coldwell Banker Realty - Hingham. MLS PIN
- $993,3333 bd3 ba1.5k sqft210 Hobart St, Hingham, MA 02043For Sale
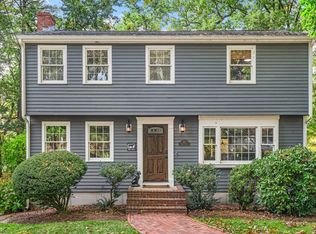 MLS ID #73594230, Katie Norton, William Raveis R.E. & Home Services. MLS PIN
- $1,049,0002 bd2 ba1.1k sqft25 Grove Ave, Hingham, MA 02043For Sale
 MLS ID #73596399, Denise Marshall, Compass. MLS PIN
- $1,249,0003 bd2 ba2.1k sqft485 Main St, Hingham, MA 02043For Sale
 MLS ID #73549674, Angela Stevenson, Compass. MLS PIN
