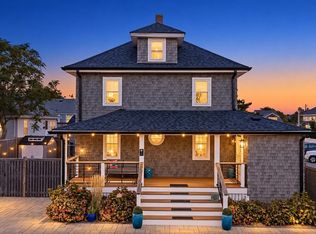
Perched atop Sagamore Hill, this graceful 1920s home sits on a rare, oversized double lot offering views of Hingham Bay and World’s End. The property’s expansive footprint presents a remarkable canvas for its next chapter—whether you choose to restore the home’s character, expand the main residence, or explore the potential for an accessory dwelling unit (ADU).Step inside a generous foyer where original period detail, high ceilings, and classic hardwood floors run throughout. The three-bedroom, two-bathroom layout is thoughtfully oriented to maximize natural light, resulting in a bright living space that feels both substantial and inviting. Outside, the large lot provides a luxury rarely found in the area: a private driveway and one car attached garage that easily accommodates multiple vehicles.The location is situated within easy reach of the commuter rail and ferry for a direct route to Boston and Logan Airport. Retaining its original proportions and integrity, this is an opportunity for those with a vision. Bring your builder and your imagination to fully realize the potential of this standout property.Home being sold "As Is".
For sale
Price cut: $75K (10/21)
$850,000
28 Roosevelt Ave, Hull, MA 02045
3beds
2,016sqft
Single Family Residence
Built in 1920
0.29 Acres Lot
$821,800 Zestimate®
$422/sqft
$-- HOA
What's special
Original period detailOne car attached garageBright living spacePrivate drivewayClassic hardwood floorsPerched atop sagamore hillThree-bedroom two-bathroom layout
- 37 days
- 747
- 17
Zillow last checked:
Listing updated:
Listed by:
Christie O'Connor 617-543-2081,
Compass 781-285-8028
Source: MLS PIN,MLS#: 73583498
Facts & features
Interior
Bedrooms & bathrooms
- Bedrooms: 3
- Bathrooms: 2
- Full bathrooms: 2
Primary bedroom
- Features: Closet, Flooring - Hardwood, Flooring - Wood, Lighting - Overhead
- Level: Second
- Area: 151.98
- Dimensions: 14.9 x 10.2
Bedroom 2
- Features: Closet, Flooring - Hardwood, Flooring - Wood, Lighting - Overhead
- Level: Second
- Area: 167.61
- Dimensions: 11.1 x 15.1
Bedroom 3
- Features: Closet, Flooring - Hardwood, Flooring - Wood, Lighting - Overhead
- Level: Second
- Area: 132.09
- Dimensions: 11.1 x 11.9
Bathroom 1
- Features: Bathroom - Full, Bathroom - Tiled With Shower Stall, Bathroom - With Shower Stall, Flooring - Stone/Ceramic Tile, Lighting - Overhead
- Level: First
- Area: 40.04
- Dimensions: 5.2 x 7.7
Bathroom 2
- Features: Bathroom - Full, Bathroom - Tiled With Tub & Shower, Flooring - Stone/Ceramic Tile
- Level: Second
- Area: 66.12
- Dimensions: 11.4 x 5.8
Dining room
- Features: Beamed Ceilings, Flooring - Hardwood, Flooring - Wood, Crown Molding, Decorative Molding
- Level: Main,First
- Area: 175.5
- Dimensions: 13 x 13.5
Kitchen
- Features: Bathroom - Full, Flooring - Vinyl, Pantry, Recessed Lighting, Lighting - Overhead
- Level: Main,First
- Area: 171.25
- Dimensions: 12.5 x 13.7
Living room
- Features: Ceiling Fan(s), Flooring - Hardwood, Flooring - Wood, Crown Molding, Decorative Molding
- Level: Main,First
- Area: 194.54
- Dimensions: 14.2 x 13.7
Heating
- Hot Water, Oil
Cooling
- Central Air, None
Appliances
- Included: Water Heater
- Laundry: Washer Hookup
Features
- Lighting - Overhead, Decorative Molding, Recessed Lighting, Pantry, Entrance Foyer, Sun Room
- Flooring: Wood, Tile, Vinyl, Flooring - Hardwood, Flooring - Wood, Laminate
- Basement: Full,Garage Access,Unfinished
- Number of fireplaces: 1
- Fireplace features: Living Room
Interior area
- Total structure area: 2,016
- Total interior livable area: 2,016 sqft
- Finished area above ground: 2,016
Property
Parking
- Total spaces: 9
- Parking features: Attached, Under, Paved Drive, Off Street, On Street, Paved
- Attached garage spaces: 1
- Uncovered spaces: 8
Features
- Exterior features: Rain Gutters, Sprinkler System, Fenced Yard
- Fencing: Fenced/Enclosed,Fenced
- Has view: Yes
- View description: Scenic View(s), Water, Bay
- Has water view: Yes
- Water view: Bay,Water
- Waterfront features: Bay, Ocean, 1/2 to 1 Mile To Beach, Beach Ownership(Public)
Lot
- Size: 0.29 Acres
Details
- Parcel number: 35069,1045028
- Zoning: SFA
Construction
Type & style
- Home type: SingleFamily
- Architectural style: Colonial
- Property subtype: Single Family Residence
Materials
- Frame
- Foundation: Concrete Perimeter
- Roof: Shingle
Condition
- Year built: 1920
Utilities & green energy
- Electric: Generator Connection
- Sewer: Public Sewer
- Water: Public
- Utilities for property: Washer Hookup, Generator Connection
Community & HOA
Community
- Features: Public Transportation, Shopping, Tennis Court(s), Park, Laundromat, Conservation Area, House of Worship, Marina, Public School, T-Station
- Subdivision: Sagamore Hill
HOA
- Has HOA: No
Location
- Region: Hull
Financial & listing details
- Price per square foot: $422/sqft
- Tax assessed value: $651,800
- Annual tax amount: $7,046
- Date on market: 9/28/2026
- Listing terms: Contract
Estimated market value
$821,800
$781,000 - $863,000
$4,213/mo
Price history
| Date | Event | Price |
|---|---|---|
| 10/21/2026 | Price change | $850,000-8.1%$422/sqft |
Source: MLS PIN #73583498 Report a problem | ||
| 9/28/2026 | Listed for sale | $925,000$459/sqft |
Source: MLS PIN #73583498 Report a problem | ||
Public tax history
| Year | Property taxes | Tax assessment |
|---|---|---|
| 2025 | $7,071 +0.3% | $631,300 +4.3% |
| 2024 | $7,052 -1.5% | $605,300 +2.9% |
| 2023 | $7,161 -0.6% | $588,400 +2.4% |
| 2022 | $7,205 +4.7% | $574,600 +5.9% |
| 2021 | $6,881 +5.2% | $542,700 +6.4% |
| 2020 | $6,538 +1.6% | $510,000 +3.4% |
| 2019 | $6,438 +3.2% | $493,300 +6.1% |
| 2018 | $6,238 +0.9% | $464,800 +3.2% |
| 2017 | $6,182 -2.4% | $450,600 -4.1% |
| 2016 | $6,333 +7.7% | $469,800 +11.4% |
| 2015 | $5,878 +0.5% | $421,700 |
| 2014 | $5,849 +3% | $421,700 |
| 2013 | $5,680 +0.8% | $421,700 -2.2% |
| 2012 | $5,633 +1.8% | $431,300 -3.7% |
| 2011 | $5,534 -0.3% | $448,100 -7.4% |
| 2010 | $5,551 +4% | $484,000 -4.8% |
| 2009 | $5,335 +6.7% | $508,600 |
| 2008 | $5,000 +3.6% | $508,600 +2.8% |
| 2007 | $4,824 +8.5% | $494,800 +3.4% |
| 2006 | $4,448 -3.5% | $478,300 +4.3% |
| 2005 | $4,610 +14.5% | $458,700 +14.7% |
| 2004 | $4,026 +6.1% | $399,800 +14.7% |
| 2003 | $3,793 +24.7% | $348,600 +65.9% |
| 2001 | $3,042 -2.3% | $210,100 +16.1% |
| 2000 | $3,113 | $180,900 |
Find assessor info on the county website
Monthly payment
Est. payment
Payment breakdown
Explore the cost of this home by adjusting the details. Changes won't be saved.Climate risks
Neighborhood: 02045
Nearby schools
Schools provided by the listing agent
- Elementary: Jacobs School
- Middle: Hull Middle
- High: Hull High
Source: MLS PIN. This data may not be complete. We recommend contacting the local school district to confirm school assignments for this home.


Similar homes
- $850,0004 bd2 ba1.9k sqft81 Warfield Ave, Hull, MA 02045For Sale
 MLS ID #73574772, Diane M. Marchione, Conway - Hingham. MLS PIN
- $849,0004 bd2 ba2k sqft3 Lincoln St, Hull, MA 02045For Sale
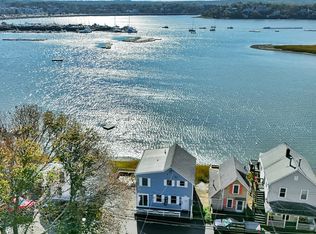
 MLS ID #73574386, Janet Gillis, Town and Country Realty Massachusetts. MLS PIN
- $729,9003 bd2 ba1.5k sqft29A Bay St, Hull, MA 02045For Sale
 MLS ID #73591524, Tina Zaronias, Keller Williams Realty. MLS PIN
- $750,0003 bd2 ba1.3k sqft159 Kingsley Rd, Hull, MA 02045For Sale
 MLS ID #73590058, Michelle Glennon, Conway - Hull. MLS PIN
