Located on a quiet side street in the seaside community of Hull, this bungalow offers a convenient location, practical living space, and plenty of potential. Recent improvements include a newer roof, updated heating system, Generac generator, and a refreshed front porch with composite decking. Inside, the home features a cozy layout with comfortably sized rooms. The full walkout basement, previously used for multigenerational living, includes a kitchenette, living room, bedroom, and bathroom, providing additional flexibility. The property also features natural landscaping and a spacious storage shed. Situated on Rockaway, the home offers convenient access to Nantasket Beach while allowing for an easier commute in and out of Hull. While the property would benefit from additional updates and improvements, it presents an opportunity for buyers looking to make a home their own in a desirable coastal community.
For sale
Price cut: $25K (11/3)
$525,000
101 Rockaway Ave, Hull, MA 02045
4beds
1,701sqft
Single Family Residence
Built in 1930
7,662 Square Feet Lot
$539,500 Zestimate®
$309/sqft
$-- HOA
What's special
Comfortably sized roomsNatural landscapingQuiet side streetSpacious storage shedCozy layoutFull walkout basement
- 13 days
- 1,407
- 70
Likely to sell faster than
Zillow last checked:
Listing updated:
Listed by:
Austin Partain 617-903-0736,
William Raveis R.E. & Home Services 617-322-3933
Source: MLS PIN,MLS#: 73593543
Facts & features
Interior
Bedrooms & bathrooms
- Bedrooms: 4
- Bathrooms: 2
- Full bathrooms: 2
- Main level bathrooms: 1
- Main level bedrooms: 3
Primary bedroom
- Features: Closet, Flooring - Wall to Wall Carpet, Window(s) - Bay/Bow/Box, Lighting - Overhead
- Level: Main,First
- Area: 190
- Dimensions: 10 x 19
Bedroom 2
- Features: Closet, Flooring - Wall to Wall Carpet, Window(s) - Bay/Bow/Box, Lighting - Overhead
- Level: Main,First
- Area: 90
- Dimensions: 10 x 9
Bedroom 3
- Features: Closet, Flooring - Wall to Wall Carpet, Window(s) - Bay/Bow/Box, Lighting - Overhead
- Level: Main,First
- Area: 150
- Dimensions: 10 x 15
Bedroom 4
- Features: Bathroom - Full, Closet, Lighting - Overhead
- Level: Basement
- Area: 140
- Dimensions: 14 x 10
Bathroom 1
- Features: Bathroom - Half, Lighting - Overhead
- Level: Main,First
- Area: 72
- Dimensions: 6 x 12
Bathroom 2
- Features: Bathroom - Full, Bathroom - With Tub & Shower
- Level: Basement
Dining room
- Features: Flooring - Stone/Ceramic Tile, Window(s) - Bay/Bow/Box, Exterior Access, Lighting - Overhead
- Level: Main,First
- Area: 100
- Dimensions: 10 x 10
Family room
- Features: Flooring - Laminate, Window(s) - Bay/Bow/Box, Lighting - Overhead
- Level: Basement
- Area: 128
- Dimensions: 8 x 16
Kitchen
- Features: Flooring - Stone/Ceramic Tile, Window(s) - Bay/Bow/Box, Exterior Access, Lighting - Overhead
- Level: Main,First
- Area: 100
- Dimensions: 10 x 10
Living room
- Features: Flooring - Vinyl, Window(s) - Bay/Bow/Box, Exterior Access, Lighting - Overhead
- Level: Main,First
- Area: 300
- Dimensions: 10 x 30
Heating
- Baseboard, Hot Water
Cooling
- None
Appliances
- Included: Electric Water Heater, Range, Dishwasher, Refrigerator
- Laundry: In Basement
Features
- Flooring: Tile, Vinyl
- Doors: Insulated Doors
- Windows: Insulated Windows
- Basement: Finished,Walk-Out Access
- Has fireplace: No
Interior area
- Total structure area: 1,701
- Total interior livable area: 1,701 sqft
- Finished area above ground: 967
- Finished area below ground: 734
Property
Parking
- Total spaces: 2
- Parking features: Paved Drive, Off Street, Paved
- Uncovered spaces: 2
Features
- Patio & porch: Porch, Deck
- Exterior features: Porch, Deck, Storage
- Waterfront features: Beach Access, Ocean, 3/10 to 1/2 Mile To Beach, Beach Ownership(Public)
Lot
- Size: 7,662 Square Feet
- Features: Gentle Sloping
Details
- Parcel number: 1045745
- Zoning: SFC
Construction
Type & style
- Home type: SingleFamily
- Architectural style: Cottage,Bungalow
- Property subtype: Single Family Residence
Materials
- Frame
- Foundation: Concrete Perimeter
- Roof: Shingle
Condition
- Year built: 1930
Utilities & green energy
- Electric: Generator, 200+ Amp Service
- Sewer: Public Sewer
- Water: Public
- Utilities for property: for Gas Range
Green energy
- Energy efficient items: Thermostat
Community & HOA
Community
- Features: Park, Walk/Jog Trails, Conservation Area, House of Worship, Marina, Public School
HOA
- Has HOA: No
Location
- Region: Hull
Financial & listing details
- Price per square foot: $309/sqft
- Tax assessed value: $501,500
- Annual tax amount: $5,421
- Date on market: 10/21/2026
Estimated market value
$539,500
$513,000 - $566,000
$2,927/mo
Price history
| Date | Event | Price |
|---|---|---|
| 11/3/2026 | Price change | $525,000-4.5%$309/sqft |
Source: MLS PIN #73593543 Report a problem | ||
| 10/21/2026 | Listed for sale | $550,000+230.3%$323/sqft |
Source: MLS PIN #73593543 Report a problem | ||
| 9/29/1999 | Sold | $166,500$98/sqft |
Source: Public Record Report a problem | ||
Public tax history
| Year | Property taxes | Tax assessment |
|---|---|---|
| 2025 | $5,289 +2.7% | $472,200 +6.8% |
| 2024 | $5,150 +3.9% | $442,100 +8.6% |
| 2023 | $4,956 +3.9% | $407,200 +7.1% |
| 2022 | $4,768 +1.8% | $380,200 +2.9% |
| 2021 | $4,685 +8.5% | $369,500 +9.7% |
| 2020 | $4,316 +3.9% | $336,700 +5.8% |
| 2019 | $4,153 +2.8% | $318,200 +5.7% |
| 2018 | $4,039 +6.8% | $301,000 +9.2% |
| 2017 | $3,783 +2.8% | $275,700 +1% |
| 2016 | $3,679 +5.5% | $272,900 +9.1% |
| 2015 | $3,488 +3.3% | $250,200 +2.8% |
| 2014 | $3,375 +3% | $243,300 |
| 2013 | $3,277 +1.5% | $243,300 -1.6% |
| 2012 | $3,228 +1% | $247,200 -4.4% |
| 2011 | $3,195 +2.7% | $258,700 -4.6% |
| 2010 | $3,111 +5.2% | $271,200 -3.8% |
| 2009 | $2,958 -5.3% | $282,000 -11.2% |
| 2008 | $3,122 +3.1% | $317,600 +2.3% |
| 2007 | $3,028 +2.1% | $310,600 -2.6% |
| 2006 | $2,967 +1.4% | $319,000 +9.6% |
| 2005 | $2,926 +13.7% | $291,100 +13.9% |
| 2004 | $2,573 +2.2% | $255,500 +10.4% |
| 2003 | $2,518 +7.3% | $231,400 +42.8% |
| 2001 | $2,346 +15.6% | $162,000 +37.4% |
| 2000 | $2,029 | $117,900 |
Find assessor info on the county website
Monthly payment
Est. payment
Payment breakdown
Explore the cost of this home by adjusting the details. Changes won't be saved.Climate risks
Neighborhood: 02045

Similar homes
- $525,0003 bd1 ba1.3k sqft31 Endicott St, Saugus, MA 01906For Sale
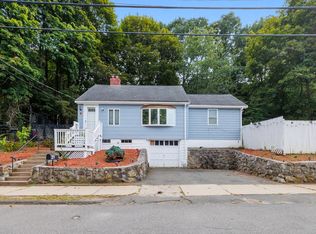 MLS ID #73597773, John Danisch, Coelho Realty Group LLC. MLS PIN
- $719,0003 bd2 ba1.3k sqft12 L St, Hull, MA 02045For Sale
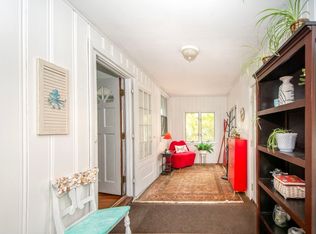 MLS ID #73587286, Mary Beth McGillicuddy, Engel & Volkers, South Shore. MLS PIN
- $525,0003 bd2 ba1.4k sqft21 Doris Ave, Brockton, MA 02301For Sale
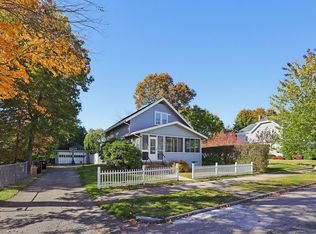 MLS ID #73596788, Jessica Delmonico, Cullen Real Estate and Appraisal Company. MLS PIN
- $549,0004 bd2 ba1.4k sqft120 Levin Rd, Rockland, MA 02370For Sale
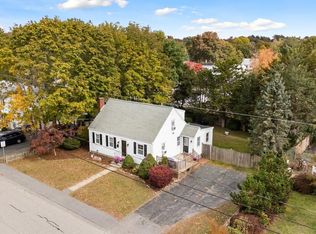 MLS ID #73593970, Francine Jeffers, Kelley & Rege Properties, Inc.. MLS PIN
