First floor, one level, direct oceanfront unit. No stairs. Views of Nantasket Beach and open ocean. Enjoy crashing waves and panoramic views. Shared private beach with Atlantic Hill I and III. Walk to access to semi-private beach and walk-out to Nantasket Beach. Enjoy crashing waves and panoramic views. Washer & dryer in unit. Two decks. Views of lighthouses, harbor islands and boats from Gloucester to Boston. 10 minutes to commuter rail, 10 minutes to MBTA bus and 20 minute ferry trip from Hull to Boston's Long Wharf. Elevator in building.NO SPECIAL ASSESSMENTS. Exclusive right to use Assigned Parking Space #30. Guest parking available. Windows replaced in 2022. Water heater replaced in 2026.
For sale
$799,900
30 Oceanside Dr Unit 30, Hull, MA 02045
2beds
1,536sqft
Condominium
Built in 1987
-- sqft lot
$-- Zestimate®
$521/sqft
$1,978/mo HOA
What's special
Direct oceanfront unitTwo decksElevator in building
- 43 days
- 505
- 10
Zillow last checked:
Listing updated:
Listed by:
Judy Hemingway 617-590-4947,
RE/MAX Realty Pros 617-328-3200
Source: MLS PIN,MLS#: 73541130
Facts & features
Interior
Bedrooms & bathrooms
- Bedrooms: 2
- Bathrooms: 2
- Full bathrooms: 2
Primary bedroom
- Features: Flooring - Wall to Wall Carpet
- Level: First
Bedroom 2
- Features: Flooring - Stone/Ceramic Tile
- Level: First
Primary bathroom
- Features: Yes
Bathroom 1
- Level: First
Bathroom 2
- Level: First
Dining room
- Features: Flooring - Stone/Ceramic Tile
- Level: First
Kitchen
- Features: Flooring - Stone/Ceramic Tile
- Level: First
Living room
- Features: Flooring - Stone/Ceramic Tile
- Level: First
Heating
- Forced Air, Natural Gas
Cooling
- Central Air
Appliances
- Included: Range, Dishwasher, Refrigerator, Washer, Dryer
- Laundry: First Floor, In Unit, Electric Dryer Hookup, Washer Hookup
Features
- Flooring: Tile, Carpet, Other, Wood
- Has basement: No
- Number of fireplaces: 1
- Common walls with other units/homes: End Unit,No One Below
Interior area
- Total structure area: 1,536
- Total interior livable area: 1,536 sqft
- Finished area above ground: 1,536
Property
Parking
- Total spaces: 1
- Parking features: Attached, Off Street, Guest, Paved
- Attached garage spaces: 1
- Has uncovered spaces: Yes
Features
- Entry location: Unit Placement(Front)
- Patio & porch: Deck
- Exterior features: Deck, Storage, City View(s)
- Has view: Yes
- View description: City, Water, Ocean
- Has water view: Yes
- Water view: Ocean,Water
- Waterfront features: Waterfront, Ocean, Ocean, 0 to 1/10 Mile To Beach, Beach Ownership(Private, Public)
Details
- Parcel number: M00059, P00030,1046788
- Zoning: Condo
Construction
Type & style
- Home type: Condo
- Property subtype: Condominium
- Attached to another structure: Yes
Materials
- Frame
- Roof: Shingle
Condition
- Year built: 1987
Utilities & green energy
- Sewer: Public Sewer
- Water: Public
- Utilities for property: for Gas Range, for Gas Oven, for Electric Dryer, Washer Hookup
Community & HOA
Community
- Features: Public Transportation, Shopping, Park, Medical Facility, Laundromat, House of Worship, Public School, T-Station
HOA
- Amenities included: Elevator(s), Storage
- Services included: Water, Sewer, Insurance, Maintenance Structure, Road Maintenance, Maintenance Grounds, Snow Removal, Trash, Reserve Funds
- HOA fee: $1,978 monthly
Location
- Region: Hull
Financial & listing details
- Price per square foot: $521/sqft
- Tax assessed value: $569,100
- Annual tax amount: $6,374
- Date on market: 7/29/2026
- Listing terms: Contract
Estimated market value
Not available
Estimated sales range
Not available
Not available
Price history
| Date | Event | Price |
|---|---|---|
| 8/22/2026 | Listed for sale | $799,900$521/sqft |
Source: MLS PIN #73541130 Report a problem | ||
| 7/18/2026 | Pending sale | $799,900$521/sqft |
Source: MLS PIN #73541130 Report a problem | ||
| 7/4/2026 | Contingent | $799,900$521/sqft |
Source: MLS PIN #73541130 Report a problem | ||
| 6/24/2026 | Listed for sale | $799,900$521/sqft |
Source: MLS PIN #73541130 Report a problem | ||
Public tax history
Tax history is unavailable.
Monthly payment
Est. payment
Payment breakdown
Explore the cost of this home by adjusting the details. Changes won't be saved.Climate risks
Neighborhood: 02045
Similar homes
- $970,0002 bd2 ba1.7k sqftAtlantic Hill Ii, Hull, MA 02045For Sale
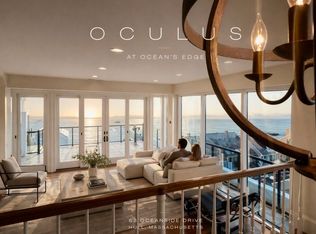 MLS ID #73519766, Judy Hemingway, RE/MAX Realty Pros. MLS PIN
 - $999,9002 bd2 ba2k sqftAtlantic Hill Ii, Hull, MA 02045For Sale
 MLS ID #73436349, Judy Hemingway, RE/MAX Realty Pros. MLS PIN
 - $725,0002 bd2 ba1.6k sqft3 Moreland Ave, Hull, MA 02045For Sale
 MLS ID #73560523, Jonathan Calianos, Legal Realty. MLS PIN
 - $649,0002 bd3 ba1.4k sqft1 Marina Dr Unit 1, Hull, MA 02045For Sale
 MLS ID #73574341, Sarah Chorney, Conway - Hingham. MLS PIN
