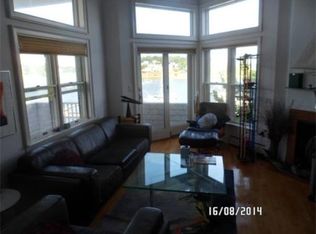
Experience waterfront living on Spinnaker Island in this beautifully situated 2 bedroom, 2.5 bathroom end unit townhouse overlooking Hull Bay. The multi-level layout begins with an inviting living room featuring soaring ceilings and a fireplace. Just a few steps up, the kitchen and flexible dining/den area take full advantage of the spectacular water views. A convenient half bath is next to the kitchen. Upstairs, the primary bedroom offers an en-suite bath, while the second bedroom and additional full bath provide comfortable accommodations. Custom closet systems, and attic storage add everyday functionality. An attached garage provides additional storage and parking. Enjoy outdoor space and ever changing harbor views, along with Spinnaker Island amenities including a heated waterfront pool, fitness facilities, and clubhouse. Extra guest parking right across from this unit. Convenient access to the Hull ferry provides an easy connection to Boston and Logan Airport. A unique opportunity to enjoy the privacy, views, and coastal setting of Spinnaker Island.
For sale
$649,000
1 Marina Dr Unit 1, Hull, MA 02045
2beds
1,434sqft
Condominium, Townhouse
Built in 1985
-- sqft lot
$-- Zestimate®
$453/sqft
$1,339/mo HOA
What's special
Attic storageMulti-level layoutCustom closet systemsOverlooking hull baySoaring ceilings
- 17 hours
- 87
- 8
Zillow last checked:
Listing updated:
Listed by:
Sarah Chorney 617-388-8023,
Conway - Hingham 781-749-1600,
Jocelyn Roach 617-365-8694
Source: MLS PIN,MLS#: 73574341
Facts & features
Interior
Bedrooms & bathrooms
- Bedrooms: 2
- Bathrooms: 3
- Full bathrooms: 2
- 1/2 bathrooms: 1
Primary bedroom
- Features: Flooring - Wall to Wall Carpet
- Level: Third
Bedroom 2
- Features: Flooring - Wall to Wall Carpet
- Level: Third
Bathroom 1
- Features: Bathroom - Half
- Level: Second
Bathroom 2
- Features: Bathroom - Full
- Level: Third
Bathroom 3
- Features: Bathroom - Full
- Level: Third
Dining room
- Features: Open Floorplan
- Level: Second
Kitchen
- Features: Stainless Steel Appliances, Lighting - Overhead
- Level: Second
Living room
- Features: Ceiling Fan(s), Vaulted Ceiling(s), Flooring - Wall to Wall Carpet, Exterior Access, Open Floorplan
- Level: First
Heating
- Oil
Cooling
- None
Appliances
- Included: Range, Dishwasher, Microwave, Refrigerator, Freezer, Washer, Dryer
- Laundry: Third Floor, In Unit
Features
- Has basement: Yes
- Number of fireplaces: 1
Interior area
- Total structure area: 1,434
- Total interior livable area: 1,434 sqft
- Finished area above ground: 1,434
Property
Parking
- Total spaces: 2
- Parking features: Attached
- Attached garage spaces: 1
- Uncovered spaces: 1
Accessibility
- Accessibility features: No
Features
- Pool features: Association
- Has view: Yes
- View description: Water
- Has water view: Yes
- Water view: Water
- Waterfront features: Waterfront, Bay
Details
- Parcel number: 3981789
- Zoning: CRC
Construction
Type & style
- Home type: Townhouse
- Property subtype: Condominium, Townhouse
Condition
- Year built: 1985
Utilities & green energy
- Sewer: Public Sewer
- Water: Public
Community & HOA
HOA
- Amenities included: Pool, Fitness Center, Clubroom, Clubhouse
- Services included: Water, Sewer, Insurance, Maintenance Structure, Road Maintenance, Maintenance Grounds, Snow Removal, Trash, Reserve Funds
- HOA fee: $1,339 monthly
Location
- Region: Hull
Financial & listing details
- Price per square foot: $453/sqft
- Tax assessed value: $559,200
- Annual tax amount: $6,135
- Date on market: 9/10/2026
Estimated market value
Not available
Estimated sales range
Not available
Not available
Price history
| Date | Event | Price |
|---|---|---|
| 9/9/2026 | Listed for sale | $649,000-14.5%$453/sqft |
Source: MLS PIN #73574341 Report a problem | ||
| 7/10/2026 | Listing removed | $759,000$529/sqft |
Source: MLS PIN #73439893 Report a problem | ||
| 5/13/2026 | Price change | $759,000-0.8%$529/sqft |
Source: MLS PIN #73439893 Report a problem | ||
| 4/13/2026 | Price change | $765,000-2.5%$533/sqft |
Source: MLS PIN #73439893 Report a problem | ||
| 3/17/2026 | Listed for sale | $785,000+4.7%$547/sqft |
Source: MLS PIN #73439893 Report a problem | ||
| 12/1/2025 | Listing removed | $750,000$523/sqft |
Source: MLS PIN #73439893 Report a problem | ||
| 11/9/2025 | Price change | $750,000-6.1%$523/sqft |
Source: MLS PIN #73439893 Report a problem | ||
| 10/5/2025 | Listed for sale | $799,000+27.8%$557/sqft |
Source: MLS PIN #73439893 Report a problem | ||
| 7/18/2024 | Sold | $625,000+4.3%$436/sqft |
Source: MLS PIN #73236296 Report a problem | ||
| 5/14/2024 | Listed for sale | $599,000$418/sqft |
Source: MLS PIN #73236296 Report a problem | ||
| 5/13/2024 | Contingent | $599,000$418/sqft |
Source: MLS PIN #73236296 Report a problem | ||
| 5/10/2024 | Listed for sale | $599,000$418/sqft |
Source: MLS PIN #73236296 Report a problem | ||
Public tax history
Tax history is unavailable.
Monthly payment
Est. payment
Payment breakdown
Explore the cost of this home by adjusting the details. Changes won't be saved.Climate risks
Neighborhood: 02045
Similar homes
- $500,0002 bd3 ba1.6k sqftSpinnaker Island, Hull, MA 02045For Sale
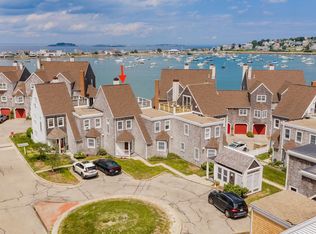 MLS ID #73514354, Linda Chavez, Keller Williams Realty Signature Properties. MLS PIN
 - $650,0003 bd2 ba1.9k sqftHorizons, Hull, MA 02045For Sale
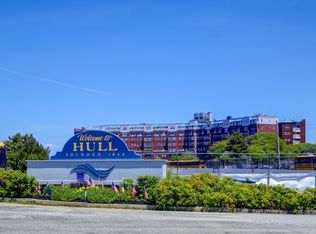 MLS ID #73548190, Richard Powers, Powers of Real Estate LLC. MLS PIN
 - $699,9002 bd3 ba1.3k sqftVillage At Bay Pointe, Quincy, MA 02169For Sale
 MLS ID #73574614, Jian Zhi Tan, Central Real Estate. MLS PIN
 - $849,0003 bd2 ba1.4k sqft8 Standish Ave, Hull, MA 02045For Sale
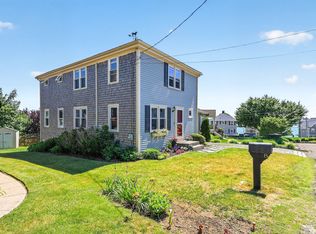 MLS ID #73537232, Laurie Ferreira, Coldwell Banker Realty - Hingham. MLS PIN
