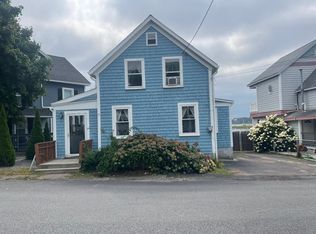
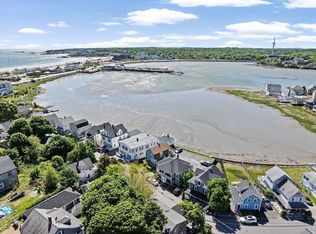
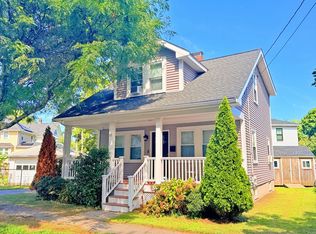
Rare opportunity to enjoy tranquil sea breezes and spectacular sunrise views from this expanded coastal retreat in one of Hull’s desirable neighborhoods! Less than a half mile from Nantasket Beach and just minutes from the Hingham Shipyard’s shopping, dining, and waterfront amenities. Commuting to Boston is easy with the commuter ferry just minutes away, plus free parking for Hull residents and convenient access to multiple MBTA commuter rail stations in nearby Hingham.A thoughtful addition creates exceptional living and entertaining space, featuring a sun-filled living room that opens to maintenance-free Trex style decks on both levels. Upstairs, the spacious primary suite offers breathtaking bay views, private deck access through sliding glass doors, and a separate office or sitting area. A full walk-up attic above the primary suite provides exciting potential for a loft, studio, expanded living space, or future cathedral ceilings.Additional highlights include multiple unique windows, a large private yard, central air conditioning, natural gas heat, 200-amp electrical service, and ample off-street parking.Whether you’re kayaking, enjoying a morning walk on the beach, or simply relaxing on the deck while taking in the views, this charming coastal home offers the very best of Hull’s unique waterfront lifestyle.
For sale
$725,000
3 Moreland Ave, Hull, MA 02045
2beds
1,634sqft
Single Family Residence
Built in 1930
5,000 Square Feet Lot
$702,500 Zestimate®
$444/sqft
$-- HOA
What's special
Central air conditioningNatural gas heatSpacious primary suiteSpectacular sunrise viewsBreathtaking bay viewsLarge private yardAmple off-street parking
- 24 days
- 2,185
- 82
Zillow last checked:
Listing updated:
Listed by:
Jonathan Calianos 617-899-0576,
Legal Realty 617-899-0576,
Jonathan Calianos 617-899-0576
Source: MLS PIN,MLS#: 73560523
Facts & features
Interior
Bedrooms & bathrooms
- Bedrooms: 2
- Bathrooms: 2
- Full bathrooms: 1
- 1/2 bathrooms: 1
Primary bedroom
- Features: Closet, Flooring - Wall to Wall Carpet, Balcony / Deck, Balcony - Exterior, Attic Access, Deck - Exterior, Recessed Lighting, Closet - Double
- Level: Second
Bedroom 2
- Features: Ceiling Fan(s), Closet, Flooring - Wall to Wall Carpet
- Level: Second
Bathroom 1
- Features: Bathroom - Half, Closet, Flooring - Stone/Ceramic Tile
- Level: First
Bathroom 2
- Features: Bathroom - Full, Bathroom - Tiled With Shower Stall, Skylight, Flooring - Stone/Ceramic Tile
- Level: Second
Dining room
- Features: Flooring - Stone/Ceramic Tile, Breakfast Bar / Nook, Deck - Exterior, Exterior Access, Recessed Lighting, Lighting - Overhead
- Level: Main,First
Kitchen
- Features: Flooring - Stone/Ceramic Tile, Kitchen Island, Breakfast Bar / Nook, Recessed Lighting, Gas Stove, Lighting - Overhead
- Level: Main,First
Living room
- Features: Flooring - Wall to Wall Carpet, Balcony / Deck, Balcony - Exterior, Exterior Access, Recessed Lighting, Slider
- Level: Main,First
Office
- Features: Closet - Walk-in, Flooring - Wall to Wall Carpet
- Level: Second
Heating
- Baseboard, Natural Gas
Cooling
- Central Air, Ductless
Appliances
- Included: Gas Water Heater, Tankless Water Heater, Range, Dishwasher, Microwave, Refrigerator
- Laundry: Gas Dryer Hookup, Washer Hookup
Features
- Walk-In Closet(s), Home Office, Internet Available - Unknown
- Flooring: Tile, Carpet, Flooring - Wall to Wall Carpet
- Windows: Screens
- Has basement: No
- Has fireplace: No
Interior area
- Total structure area: 1,634
- Total interior livable area: 1,634 sqft
- Finished area above ground: 1,634
Property
Parking
- Total spaces: 4
- Parking features: Off Street, Unpaved
- Uncovered spaces: 4
Features
- Patio & porch: Porch, Deck - Composite
- Exterior features: Porch, Deck - Composite, Balcony, Screens, Fenced Yard
- Fencing: Fenced/Enclosed,Fenced
- Has view: Yes
- View description: Scenic View(s), Water, Bay, Harbor
- Has water view: Yes
- Water view: Bay,Harbor,Water
- Waterfront features: Waterfront, Bay, Ocean, 1/2 to 1 Mile To Beach, Beach Ownership(Public)
Lot
- Size: 5,000 Square Feet
Details
- Parcel number: 1045128
- Zoning: SFA
Construction
Type & style
- Home type: SingleFamily
- Architectural style: Cottage
- Property subtype: Single Family Residence
Materials
- Frame
- Foundation: Other
- Roof: Shingle
Condition
- Year built: 1930
Utilities & green energy
- Electric: Circuit Breakers, 200+ Amp Service
- Sewer: Public Sewer
- Water: Public
- Utilities for property: for Gas Range, for Gas Dryer, Washer Hookup
Community & HOA
Community
- Features: Public Transportation, Shopping, Park, Walk/Jog Trails, Medical Facility, Laundromat, Bike Path, Conservation Area, Marina, Public School, T-Station
HOA
- Has HOA: No
Location
- Region: Hull
Financial & listing details
- Price per square foot: $444/sqft
- Tax assessed value: $536,500
- Annual tax amount: $5,886
- Date on market: 8/6/2026
- Listing terms: Contract
- Road surface type: Paved
Estimated market value
$702,500
$667,000 - $738,000
$4,150/mo
Price history
| Date | Event | Price |
|---|---|---|
| 8/6/2026 | Listed for sale | $725,000+628.6%$444/sqft |
Source: MLS PIN #73560523 Report a problem | ||
| 9/15/1997 | Sold | $99,500+66.1%$61/sqft |
Source: Public Record Report a problem | ||
| 11/17/1993 | Sold | $59,900$37/sqft |
Source: Public Record Report a problem | ||
Public tax history
| Year | Property taxes | Tax assessment |
|---|---|---|
| 2025 | $5,803 +1.4% | $518,100 +5.5% |
| 2024 | $5,721 -1.1% | $491,100 +3.3% |
| 2023 | $5,787 +2.9% | $475,500 +6% |
| 2022 | $5,625 +5.6% | $448,600 +6.8% |
| 2021 | $5,328 +7.4% | $420,200 +8.6% |
| 2020 | $4,959 +3.1% | $386,800 +4.9% |
| 2019 | $4,812 +2% | $368,700 +4.9% |
| 2018 | $4,716 +1.2% | $351,400 +3.4% |
| 2017 | $4,662 +6.2% | $339,800 +4.4% |
| 2016 | $4,388 +1.8% | $325,500 +5.3% |
| 2015 | $4,310 +7.3% | $309,200 +6.7% |
| 2014 | $4,018 +3% | $289,700 |
| 2013 | $3,902 +0.9% | $289,700 -2.2% |
| 2012 | $3,868 +2% | $296,200 -3.5% |
| 2011 | $3,793 +1.3% | $307,100 -6% |
| 2010 | $3,746 -7.2% | $326,600 -15.1% |
| 2009 | $4,036 +0.8% | $384,700 -5.5% |
| 2008 | $4,003 +29.4% | $407,200 +28.4% |
| 2007 | $3,093 +10.4% | $317,200 +5.3% |
| 2006 | $2,801 -6.9% | $301,200 +0.6% |
| 2005 | $3,010 +11.2% | $299,500 +11.4% |
| 2004 | $2,708 +4.2% | $268,900 +12.5% |
| 2003 | $2,600 +40.2% | $239,000 +86.6% |
| 2001 | $1,855 -0.4% | $128,100 +18.4% |
| 2000 | $1,862 | $108,200 |
Find assessor info on the county website
Monthly payment
Est. payment
Payment breakdown
Explore the cost of this home by adjusting the details. Changes won't be saved.Climate risks
Neighborhood: 02045
Similar homes
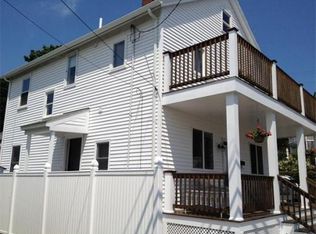
- $595,0004 bd4 ba1.6k sqft818 Nantasket Ave, Hull, MA 02045For Sale
 MLS ID #73559584, Patsy Whitney, William Raveis R.E. & Home Services. MLS PIN
 - $759,9003 bd2 ba1.2k sqft166 Harvard St, Quincy, MA 02170For Sale
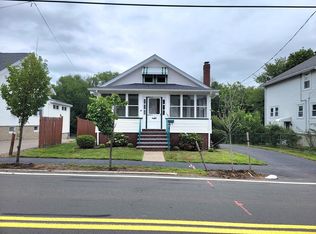 MLS ID #73565298, Jian Zhi Tan, Central Real Estate. MLS PIN
 - $680,0003 bd2 ba1.1k sqft52 Oakland Ave, Quincy, MA 02170For Sale
 MLS ID #73568689, Betty Chou, Central Real Estate. MLS PIN
 - $825,0002 bd2 ba1.1k sqft6 Tilden Ave, Scituate, MA 02066For Sale
 MLS ID #73565487, Jason Saphire, www.HomeZu.com. MLS PIN
