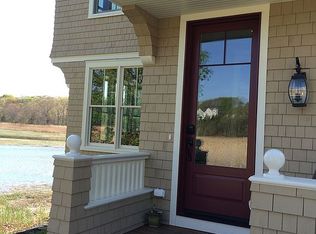
LOCATION, LOCATION! CLASSIC HINGHAM CHARMER within walking distance to the Square and Harbor. Wake up to lush views of tidal marsh and Home Meadows! Sun drenched New England Farmhouse with first floor offering a fireplaced family room adjacent to white kitchen that flows to formal dining room. Gracious living room and multi-purpose sunroom allow you to enjoy the serene and peaceful vistas. Mudroom, half bath and office with built-ins round out the spacious first floor. Upstairs is home to primary with generous closets and stylish double vanity en suite bath. A full bath serves two additional bedrooms. Adding to the allure of the property is a large, level yard complemented by a welcoming Farmer's porch, detached garage and oversized driveway. Conveniently located close to restaurants, Fruit Center, coffee shop, Farmer's Market and Hingham's fun traditions. Minutes to Commuter Rail and Shipyard for Commuter Boat. East School district. Great opportunity!
Sold for $1,175,000
$1,175,000
22 Eldridge Ct, Hingham, MA 02043
3beds
1,889sqft
Single Family Residence
Built in 1873
10,480 Square Feet Lot
$1,315,100 Zestimate®
$622/sqft
$4,683 Estimated rent
Home value
$1,315,100
$1.25M - $1.41M
$4,683/mo
Zestimate® history
Owner options
List your home for rent
$4,683/mo
Rent Zestimate®
Find your next renter with Zillow Rental Manager. Plus, with online applications, you can quickly screen prospective tenants – for free.
$4,683/mo
Rent Zestimate®
Refinance and save
$7,384/mo
Est. payment
Refinancing to a lower rate could help reduce your monthly payments and save thousands over the life of the loan.
$7,384/mo
Est. payment
Explore your selling options
Work with a Zillow partner agent
Leverage their expertise and Zillow's premium Showcase listings to get your home seen by more buyers.
Get startedList with your own agent
Get your home in front of millions of buyers by listing it on Zillow.
Learn how to do itSell it yourself
Take full control of how buyers see your home on Zillow by listing For Sale by Owner (FSBO).
List your homeWhat's special
Level yardFireplaced family roomClassic hingham charmerMulti-purpose sunroomHalf bathFormal dining roomCoffee shop
Zillow last checked:
Listing updated:
Listed by:
Alice Pierce 781-724-7622,
Coldwell Banker Realty - Hingham 781-749-4300
Bought with:
Tara Coveney
Coldwell Banker Realty - Hingham
Source: MLS PIN,MLS#: 73168900
Facts & features
Interior
Bedrooms & bathrooms
- Bedrooms: 3
- Bathrooms: 3
- Full bathrooms: 2
- 1/2 bathrooms: 1
Primary bedroom
- Features: Bathroom - Full, Bathroom - Double Vanity/Sink, Closet, Flooring - Hardwood
- Level: Second
- Area: 168
- Dimensions: 14 x 12
Bedroom 2
- Features: Closet, Flooring - Hardwood
- Level: Second
- Area: 130
- Dimensions: 13 x 10
Bedroom 3
- Features: Flooring - Wall to Wall Carpet
- Level: Second
- Area: 100
- Dimensions: 10 x 10
Primary bathroom
- Features: Yes
Bathroom 1
- Features: Bathroom - Half, Flooring - Stone/Ceramic Tile
- Level: First
Bathroom 2
- Features: Bathroom - Tiled With Tub & Shower, Flooring - Stone/Ceramic Tile
- Level: Second
- Area: 56
- Dimensions: 8 x 7
Bathroom 3
- Features: Bathroom - Full, Bathroom - Double Vanity/Sink, Bathroom - Tiled With Tub & Shower, Flooring - Stone/Ceramic Tile
- Level: Second
- Area: 80
- Dimensions: 10 x 8
Dining room
- Features: Flooring - Hardwood
- Level: First
- Area: 156
- Dimensions: 13 x 12
Family room
- Features: Closet/Cabinets - Custom Built, Flooring - Hardwood, French Doors
- Level: First
- Area: 187
- Dimensions: 17 x 11
Kitchen
- Features: Flooring - Wood, Countertops - Stone/Granite/Solid, French Doors, Kitchen Island, Stainless Steel Appliances, Gas Stove
- Level: First
- Area: 154
- Dimensions: 14 x 11
Living room
- Features: Flooring - Hardwood, Window(s) - Bay/Bow/Box, Deck - Exterior, Exterior Access
- Level: First
- Area: 252
- Dimensions: 21 x 12
Office
- Features: Flooring - Hardwood
- Level: First
- Area: 48
- Dimensions: 8 x 6
Heating
- Baseboard, Natural Gas
Cooling
- Window Unit(s)
Appliances
- Included: Range, Dishwasher, Refrigerator, Washer, Dryer
- Laundry: In Basement
Features
- Closet, Home Office, Sun Room, Mud Room
- Flooring: Flooring - Hardwood
- Windows: Bay/Bow/Box
- Basement: Interior Entry,Bulkhead,Unfinished
- Number of fireplaces: 2
- Fireplace features: Family Room, Living Room
Interior area
- Total structure area: 1,889
- Total interior livable area: 1,889 sqft
Property
Parking
- Total spaces: 5
- Parking features: Detached, Off Street
- Garage spaces: 1
- Uncovered spaces: 4
Features
- Patio & porch: Porch
- Exterior features: Porch
- Has view: Yes
- View description: Scenic View(s), Water, Marsh
- Has water view: Yes
- Water view: Marsh,Water
- Waterfront features: Harbor, 1/2 to 1 Mile To Beach, Beach Ownership(Public)
Lot
- Size: 10,480 sqft
- Features: Easements
Details
- Parcel number: 1032672
- Zoning: RES
Construction
Type & style
- Home type: SingleFamily
- Architectural style: Antique,Farmhouse
- Property subtype: Single Family Residence
Materials
- Frame
- Foundation: Stone
- Roof: Shingle
Condition
- Year built: 1873
Utilities & green energy
- Sewer: Public Sewer
- Water: Public
Community & neighborhood
Community
- Community features: Public Transportation, Shopping, House of Worship, Marina, Private School
Location
- Region: Hingham
Price history
| Date | Event | Price |
|---|---|---|
| 11/17/2023 | Sold | $1,175,000+2.3%$622/sqft |
Source: MLS PIN #73168900 Report a problem | ||
| 10/13/2023 | Contingent | $1,149,000$608/sqft |
Source: MLS PIN #73168900 Report a problem | ||
| 10/11/2023 | Listed for sale | $1,149,000+29.7%$608/sqft |
Source: MLS PIN #73168900 Report a problem | ||
| 2/26/2021 | Listing removed | -- |
Source: Owner Report a problem | ||
| 11/14/2020 | Listing removed | $886,000$469/sqft |
Source: Owner Report a problem | ||
| 10/25/2020 | Listed for sale | $886,000+142.7%$469/sqft |
Source: Owner Report a problem | ||
| 7/1/2019 | Listing removed | $3,850$2/sqft |
Source: Owner Report a problem | ||
| 6/1/2019 | Listed for rent | $3,850+35.1%$2/sqft |
Source: Owner Report a problem | ||
| 11/28/2014 | Listing removed | $2,850$2/sqft |
Source: Keller Williams Realty #71756496 Report a problem | ||
| 10/14/2014 | Listed for rent | $2,850$2/sqft |
Source: Keller Williams Realty #71756496 Report a problem | ||
| 5/30/2000 | Sold | $365,000+42%$193/sqft |
Source: Public Record Report a problem | ||
| 8/30/1990 | Sold | $257,000$136/sqft |
Source: Public Record Report a problem | ||
Public tax history
| Year | Property taxes | Tax assessment |
|---|---|---|
| 2025 | $10,456 +46.3% | $978,100 +48.4% |
| 2024 | $7,149 +15.4% | $658,900 +6.3% |
| 2023 | $6,197 -6.5% | $619,700 +8% |
| 2022 | $6,631 +4% | $573,600 +6.1% |
| 2021 | $6,377 +2.3% | $540,400 |
| 2020 | $6,231 +0.5% | $540,400 +3% |
| 2019 | $6,197 +2% | $524,700 +1.7% |
| 2018 | $6,073 +1.3% | $516,000 +5.5% |
| 2017 | $5,994 +1.5% | $489,300 +3.5% |
| 2016 | $5,903 +8.7% | $472,600 +9.1% |
| 2015 | $5,429 +16.6% | $433,300 -9.3% |
| 2009 | $4,658 +0.5% | $477,700 -5.2% |
| 2008 | $4,636 -2% | $503,900 -4.1% |
| 2007 | $4,729 +3.3% | $525,400 +5.6% |
| 2006 | $4,576 +4.5% | $497,400 +13.2% |
| 2005 | $4,377 +17.4% | $439,500 +25.9% |
| 2004 | $3,729 -6.9% | $349,200 |
| 2003 | $4,005 +25% | $349,200 +49.9% |
| 2001 | $3,204 +10.9% | $233,000 +26.7% |
| 1997 | $2,889 | $183,900 |
Find assessor info on the county website
Neighborhood: 02043

Nearby schools
GreatSchools rating
- 8/10East Elementary SchoolGrades: PK-5Distance: 0.8 mi
- 7/10Hingham Middle SchoolGrades: 6-8Distance: 4.3 mi
- 10/10Hingham High SchoolGrades: 9-12Distance: 1.2 mi
Schools provided by the listing agent
- Elementary: East
- Middle: Hingham Middle
- High: Hingham High
Source: MLS PIN. This data may not be complete. We recommend contacting the local school district to confirm school assignments for this home.
Get a cash offer in 3 minutes
Find out how much your home could sell for in as little as 3 minutes with a no-obligation cash offer.
Estimated market value
$1,315,100
Get a cash offer in 3 minutes
Find out how much your home could sell for in as little as 3 minutes with a no-obligation cash offer.
Estimated market value
$1,315,100
- Massachusetts
- Plymouth County
- Hingham
- 02043
- 22 Eldridge Ct
Nearby cities
Nearby zip codes
Other Hingham Topics
