Welcome to 20 White Street, where nearly every inch of this classic Weymouth Cape has been reimagined! Extensively renovated with a fresh, modern interior, this home offers a beautiful blend of style, functionality, and comfort. Inside, you'll find new hardwood floors, a stunning new kitchen with updated appliances, recessed lighting, and an inviting living space featuring an electric fireplace. Beyond the cosmetic improvements, major upgrades include a new roof, windows, doors, plumbing, electrical, and baseboards. Situated on a spacious, level .41-acre lot, the property offers an expansive backyard with endless possibilities for outdoor entertaining, recreation, gardening, or simply enjoying the extra space. Conveniently located near Columbian Square, shopping, dining, and major routes, this home combines a complete renovation with a location that makes everyday living easy. With all the big-ticket improvements already taken care of, this one is ready for its next chapter!
For sale
$649,900
20 White St, Weymouth, MA 02190
3beds
1,750sqft
Single Family Residence
Built in 1938
0.41 Acres Lot
$388,900 Zestimate®
$371/sqft
$-- HOA
What's special
Expansive backyardNew hardwood floorsNew roofRecessed lighting
- 43 minutes
- 217
- 21
Zillow last checked:
Listing updated:
Listed by:
Natalia Maccarrone 781-987-4781,
RE/MAX Platinum 781-484-1957,
Leah Simmons 339-788-3098
Source: MLS PIN,MLS#: 73600855
Facts & features
Interior
Bedrooms & bathrooms
- Bedrooms: 3
- Bathrooms: 2
- Full bathrooms: 1
- 1/2 bathrooms: 1
- Main level bedrooms: 1
Primary bedroom
- Features: Closet, Flooring - Hardwood, Recessed Lighting
- Level: Main,First
- Area: 260.56
- Dimensions: 11.17 x 23.33
Bedroom 2
- Features: Closet, Flooring - Wall to Wall Carpet
- Level: Second
- Area: 264.33
- Dimensions: 15.25 x 17.33
Bedroom 3
- Features: Closet, Flooring - Wall to Wall Carpet
- Level: Second
- Area: 158.86
- Dimensions: 11.08 x 14.33
Primary bathroom
- Features: No
Bathroom 1
- Features: Bathroom - Full, Bathroom - Tiled With Tub
- Level: First
- Area: 51.04
- Dimensions: 8.17 x 6.25
Bathroom 2
- Features: Bathroom - Half
- Level: Second
- Area: 33.85
- Dimensions: 5.42 x 6.25
Family room
- Features: Flooring - Hardwood, Exterior Access, Recessed Lighting
- Level: Main,First
- Area: 214.28
- Dimensions: 11.08 x 19.33
Kitchen
- Features: Flooring - Hardwood, Cabinets - Upgraded, Open Floorplan, Recessed Lighting, Remodeled, Stainless Steel Appliances
- Level: Main,First
- Area: 113.89
- Dimensions: 16.67 x 6.83
Living room
- Features: Flooring - Hardwood, Open Floorplan, Lighting - Overhead
- Level: Main,First
- Area: 299.67
- Dimensions: 20.67 x 14.5
Heating
- Baseboard, Natural Gas
Cooling
- Window Unit(s)
Appliances
- Included: Gas Water Heater, Range, Dishwasher, Refrigerator, Freezer
- Laundry: First Floor, Gas Dryer Hookup, Washer Hookup
Features
- Entry Hall
- Flooring: Carpet, Hardwood, Flooring - Hardwood
- Has basement: No
- Number of fireplaces: 1
Interior area
- Total structure area: 1,750
- Total interior livable area: 1,750 sqft
- Finished area above ground: 1,750
Property
Parking
- Total spaces: 3
- Parking features: Paved Drive, Off Street
- Uncovered spaces: 3
Accessibility
- Accessibility features: No
Features
- Exterior features: Fenced Yard
- Fencing: Fenced/Enclosed,Fenced
Lot
- Size: 0.41 Acres
Details
- Parcel number: M:0050 B:0567 L:00080,284934
- Zoning: R-2
Construction
Type & style
- Home type: SingleFamily
- Architectural style: Cape
- Property subtype: Single Family Residence
Materials
- Frame
- Foundation: Block
- Roof: Shingle
Condition
- Year built: 1938
Utilities & green energy
- Electric: 200+ Amp Service
- Sewer: Public Sewer
- Water: Public
- Utilities for property: for Gas Dryer, Washer Hookup
Community & HOA
Community
- Features: Public Transportation, Shopping, Pool, Tennis Court(s), Park, Walk/Jog Trails, Golf, Medical Facility, Laundromat, Bike Path, Highway Access, House of Worship, Private School, Public School, T-Station
HOA
- Has HOA: No
Location
- Region: Weymouth
Financial & listing details
- Price per square foot: $371/sqft
- Tax assessed value: $557,100
- Annual tax amount: $5,638
- Date on market: 11/11/2026
Estimated market value
$388,900
$362,000 - $420,000
$3,355/mo
Price history
| Date | Event | Price |
|---|---|---|
| 11/11/2026 | Listed for sale | $649,900$371/sqft |
Source: MLS PIN #73600855 Report a problem | ||
Public tax history
| Year | Property taxes | Tax assessment |
|---|---|---|
| 2025 | $5,412 +3.3% | $535,800 +5% |
| 2024 | $5,241 +1.9% | $510,300 +3.7% |
| 2023 | $5,141 +2.2% | $492,000 +12% |
| 2022 | $5,032 +4.6% | $439,100 +7.2% |
| 2021 | $4,810 +4% | $409,700 +5.6% |
| 2020 | $4,625 +2.5% | $388,000 +4.2% |
| 2019 | $4,512 +3% | $372,300 +6.3% |
| 2018 | $4,379 +2.4% | $350,300 +4.9% |
| 2017 | $4,276 +4.1% | $333,800 +4% |
| 2016 | $4,108 +3.3% | $320,900 +4.1% |
| 2015 | $3,977 +6.2% | $308,300 +9.5% |
| 2014 | $3,745 -3.8% | $281,600 -6.4% |
| 2013 | $3,891 +6.2% | $300,900 -0.3% |
| 2012 | $3,663 +13.9% | $301,700 +9.7% |
| 2011 | $3,216 +1.2% | $275,100 -15.2% |
| 2010 | $3,177 | $324,500 |
| 2009 | $3,177 +2.2% | $324,500 -3% |
| 2008 | $3,108 +2.4% | $334,500 |
| 2007 | $3,034 +1.6% | $334,500 |
| 2006 | $2,987 +4% | $334,500 +3.1% |
| 2005 | $2,872 +9.7% | $324,500 +57.3% |
| 2004 | $2,618 +2.9% | $206,300 |
| 2003 | $2,544 +2.3% | $206,300 |
| 2002 | $2,488 +8.6% | $206,300 +37.4% |
| 1999 | $2,292 | $150,200 |
Find assessor info on the county website
Monthly payment
Est. payment
Payment breakdown
Explore the cost of this home by adjusting the details. Changes won't be saved.Climate risks
Neighborhood: South Weymouth
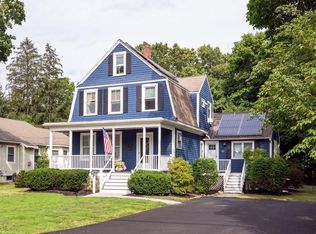
Similar homes
- $620,0003 bd2 ba1.5k sqft3 Swan Ave, Weymouth, MA 02190For Sale
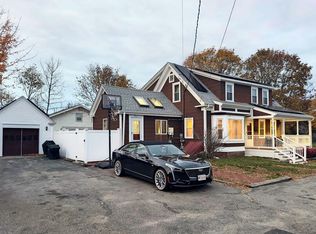 MLS ID #73599858, Miller Real Estate Group, Keller Williams Pinnacle Central. MLS PIN
- $695,0004 bd2 ba1.9k sqft195 Union St, Weymouth, MA 02190For Sale
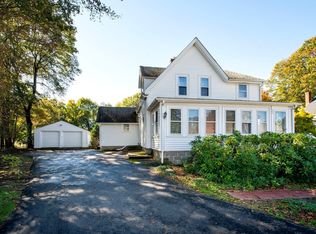 MLS ID #73589866, Susan Solis, Keller Williams Realty Signature Properties. MLS PIN
- $590,0003 bd2 ba1.6k sqft165 King Philip St, Weymouth, MA 02190For Sale
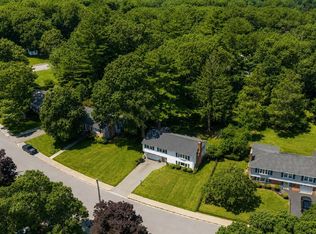 MLS ID #73597777, Kade Phillips, RE/MAX Legacy. MLS PIN
- $695,0003 bd2 ba1.4k sqft249 Ralph Talbot St, Weymouth, MA 02190For Sale
 MLS ID #73573931, Rick Coughlin, Coughlin & Co. Real Estate. MLS PIN
