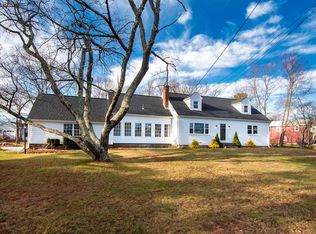
THREE BEDROOM POTENTIAL!! Welcome to this classic Cape, perfectly situated on a coveted corner lot in one of town’s most desirable neighborhoods! Just moments from schools, the library, and recreation center, this home offers the perfect blend of charm, convenience, and easy living. The thoughtfully designed first-floor layout features two generous bedrooms, 1.5 baths, and an inviting open floor plan. The living room, complete with a gas fireplace, flows seamlessly into the heart of the home. A wonderful addition provides an oversized family room with soaring cathedral ceilings, creating the perfect space for relaxing or entertaining. Enjoy the outdoors from the screened-in porch or composite deck, ideal for morning coffee and summer gatherings. Additional highlights include a one-car garage, natural gas, brand-new central air conditioning, and the ease of one-floor living. Move right in and enjoy everything this special home and location have to offer. A tremendous opportunity for downsizers seeking comfort and convenience or buyers looking to get into one of the best neighborhoods in town!
For sale
$825,000
19 Daedalus Cir, Scituate, MA 02066
2beds
1,456sqft
Single Family Residence
Built in 1962
0.48 Acres Lot
$805,600 Zestimate®
$567/sqft
$-- HOA
What's special
Brand-new central air conditioningComposite deckScreened-in porchOne-car garageEase of one-floor livingCoveted corner lotTwo generous bedrooms
- 7 days
- 2,132
- 143
Likely to sell faster than
Zillow last checked:
Listing updated:
Listed by:
Corie Nagle 339-793-0071,
Conway - Scituate 781-545-4100
Source: MLS PIN,MLS#: 73601073
Facts & features
Interior
Bedrooms & bathrooms
- Bedrooms: 2
- Bathrooms: 2
- Full bathrooms: 1
- 1/2 bathrooms: 1
Primary bedroom
- Features: Closet, Flooring - Wall to Wall Carpet
- Level: First
Bedroom 2
- Features: Closet, Flooring - Wall to Wall Carpet
- Level: First
Bathroom 1
- Features: Bathroom - Full
- Level: First
Bathroom 2
- Features: Bathroom - Half
- Level: First
Dining room
- Features: Cathedral Ceiling(s), Flooring - Wood
- Level: First
Family room
- Features: Cathedral Ceiling(s), Flooring - Wood, French Doors, Exterior Access, Open Floorplan, Recessed Lighting, Tray Ceiling(s)
- Level: Main,First
Kitchen
- Features: Flooring - Wood, Countertops - Stone/Granite/Solid, Breakfast Bar / Nook, Open Floorplan, Stainless Steel Appliances
- Level: First
Living room
- Features: Flooring - Hardwood, Exterior Access, Open Floorplan
- Level: Main,First
Heating
- Baseboard
Cooling
- Central Air
Appliances
- Included: Range, Dishwasher, Refrigerator, Washer, Dryer
- Laundry: First Floor
Features
- Flooring: Wood, Tile, Carpet
- Basement: Crawl Space,Slab
- Number of fireplaces: 1
- Fireplace features: Living Room
Interior area
- Total structure area: 1,456
- Total interior livable area: 1,456 sqft
- Finished area above ground: 1,456
Property
Parking
- Total spaces: 4
- Parking features: Attached, Paved Drive, Off Street, Paved
- Attached garage spaces: 1
- Uncovered spaces: 3
Features
- Patio & porch: Deck - Composite
- Exterior features: Deck - Composite, Storage
Lot
- Size: 0.48 Acres
- Features: Corner Lot
Details
- Parcel number: M:0044 B:0003 L:00120,1168112
- Zoning: RES
Construction
Type & style
- Home type: SingleFamily
- Architectural style: Ranch
- Property subtype: Single Family Residence
Materials
- Frame
- Foundation: Concrete Perimeter
- Roof: Shingle
Condition
- Year built: 1962
Utilities & green energy
- Sewer: Private Sewer
- Water: Public
- Utilities for property: for Gas Range
Community & HOA
Community
- Features: Public Transportation, Shopping, Pool, Tennis Court(s), Park, Walk/Jog Trails, Stable(s), Golf, Medical Facility, Laundromat, Bike Path, Conservation Area, House of Worship, Marina, Private School, Public School, T-Station
HOA
- Has HOA: No
Location
- Region: Scituate
Financial & listing details
- Price per square foot: $567/sqft
- Tax assessed value: $658,600
- Annual tax amount: $6,474
- Date on market: 11/11/2026
Estimated market value
$805,600
$765,000 - $846,000
$3,124/mo
Price history
| Date | Event | Price |
|---|---|---|
| 11/11/2026 | Listed for sale | $825,000+111.5%$567/sqft |
Source: MLS PIN #73601073 Report a problem | ||
| 9/1/2015 | Sold | $390,000-2.3%$268/sqft |
Source: Public Record Report a problem | ||
| 4/30/2015 | Listed for sale | $399,000+3.6%$274/sqft |
Source: Coldwell Banker Residential Brokerage - Scituate #71826581 Report a problem | ||
| 6/15/2007 | Sold | $385,000+71.9%$264/sqft |
Source: Public Record Report a problem | ||
| 7/30/1999 | Sold | $224,000$154/sqft |
Source: Public Record Report a problem | ||
Public tax history
| Year | Property taxes | Tax assessment |
|---|---|---|
| 2025 | $6,297 +2.8% | $630,300 +6.6% |
| 2024 | $6,126 -0.4% | $591,300 +7% |
| 2023 | $6,153 -3.4% | $552,800 +9.5% |
| 2022 | $6,369 +4.4% | $504,700 +10.3% |
| 2021 | $6,101 +4.3% | $457,700 +5.7% |
| 2020 | $5,848 +1.7% | $433,200 +3.5% |
| 2019 | $5,753 +5.8% | $418,700 +7.4% |
| 2018 | $5,439 +1.9% | $389,900 +2.9% |
| 2017 | $5,339 +14.7% | $378,900 +15.1% |
| 2016 | $4,656 +11.7% | $329,300 +3.5% |
| 2015 | $4,168 -0.4% | $318,200 -0.8% |
| 2014 | $4,185 +2.6% | $320,700 |
| 2013 | $4,079 +3.1% | $320,700 |
| 2012 | $3,957 +8.1% | $320,700 -1.4% |
| 2011 | $3,660 +4.9% | $325,300 -1.5% |
| 2010 | $3,488 | $330,300 -8.3% |
| 2009 | $3,488 -3.9% | $360,300 -8.4% |
| 2008 | $3,628 +10.9% | $393,500 |
| 2007 | $3,270 +2.1% | $393,500 +0.3% |
| 2006 | $3,202 +1.5% | $392,400 +17.9% |
| 2005 | $3,155 +4.2% | $332,800 +9.9% |
| 2004 | $3,028 +6.6% | $302,800 |
| 2003 | $2,840 +2.3% | $302,800 +66.9% |
| 2002 | $2,777 +18.5% | $181,400 +7.2% |
| 2000 | $2,343 | $169,200 |
Find assessor info on the county website
Monthly payment
Est. payment
Payment breakdown
Explore the cost of this home by adjusting the details. Changes won't be saved.Climate risks
Neighborhood: 02066
Nearby schools
Schools provided by the listing agent
- Elementary: Jenkins
- Middle: Gates
- High: Shs
Source: MLS PIN. This data may not be complete. We recommend contacting the local school district to confirm school assignments for this home.
Similar homes
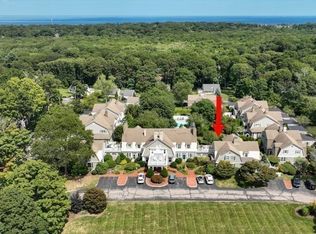
- $899,0003 bd2 ba1.8k sqft66 Kane Dr, Scituate, MA 02066For Sale
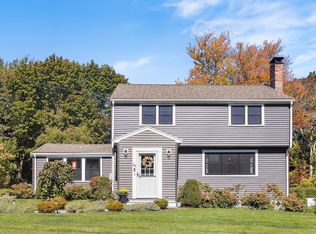 MLS ID #73592444, Victor Cordero, Redfin Corp.. MLS PIN
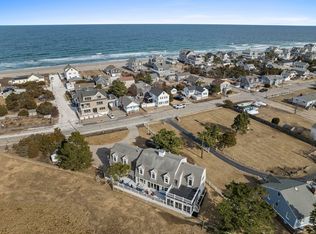
- $899,9003 bd2 ba1.7k sqft59 Greenfield Ln, Scituate, MA 02066For Sale
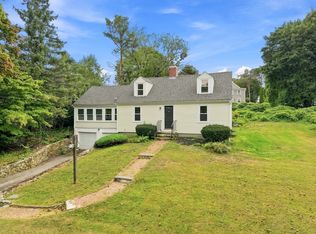 MLS ID #73575557, Jean Cohen, Engel & Volkers, South Shore. MLS PIN
- $999,0004 bd2 ba1.7k sqft99 Old Oaken Bucket Rd, Scituate, MA 02066For Sale
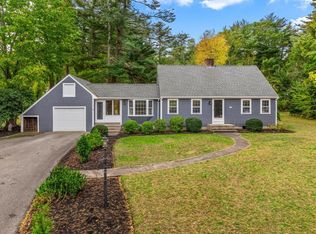 MLS ID #73596401, Benjamin Lincoln, Compass. MLS PIN
- $895,0003 bd2 ba1.8k sqft30 Irving Rd, Scituate, MA 02066For Sale
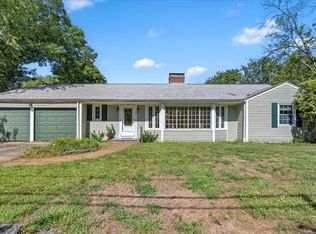 MLS ID #73569036, Jeffrey Serowick, Conway - Scituate. MLS PIN
