Premier South Shore Builder offering The Cottages at Old Oaken Bucket, 24 new standalone single family homes within a condo community. 27 Grace Way offers a walkout basement w/slider in a peaceful private setting overlooking an expansive view of marshland. Relax in Scituate’s newest neighborhood convenient to all amenities including Greenbush commuter rail, shopping, schools, beaches. Traditional New England architecture combines with a modern open concept for easy living and appeal to all ages. The welcoming front porch opens to a spacious kitchen and living/dining area with gas fireplace plus the 1st floor Master suite all overlooking the privacy of the backyard. All homes feature 9 FT 1st Floor Ceilings, Crown Molding & Shiplap. We work with you to design your perfect space with numerous choices & options including the choice to finish a Bonus room above garage alongside the 2 - 2nd floor bedrooms. First phase homes ready for occupancy Spring 2026
Sold for $1,395,000
$1,395,000
27 Grace Way #27, Scituate, MA 02066
3beds
2,025sqft
Condominium
Built in 2026
-- sqft lot
$-- Zestimate®
$689/sqft
$-- Estimated rent
Home value
Not available
Estimated sales range
Not available
Not available
Zestimate® history
Owner options
List your home for rent
Find your next renter with Zillow Rental Manager. Plus, with online applications, you can quickly screen prospective tenants – for free.
Refinance and save
$9,648/mo
Est. payment
Refinancing to a lower rate could help reduce your monthly payments and save thousands over the life of the loan.
$9,648/mo
Est. payment
Explore your selling options
Work with a Zillow partner agent
Leverage their expertise and Zillow's premium Showcase listings to get your home seen by more buyers.
Get startedList with your own agent
Get your home in front of millions of buyers by listing it on Zillow.
Learn how to do itSell it yourself
Take full control of how buyers see your home on Zillow by listing For Sale by Owner (FSBO).
List your homeWhat's special
Zillow last checked:
Listing updated:
Listed by:
Sue Meharg 508-243-7778,
E.J. Pontiff Properties 508-243-7778
Bought with:
The Goldman Team
Hanley Law Realty, LLC
Source: MLS PIN,MLS#: 73462169
Facts & features
Interior
Bedrooms & bathrooms
- Bedrooms: 3
- Bathrooms: 3
- Full bathrooms: 2
- 1/2 bathrooms: 1
Primary bedroom
- Features: Walk-In Closet(s), Flooring - Wall to Wall Carpet
- Level: First
- Area: 165
- Dimensions: 15 x 11
Bedroom 2
- Features: Walk-In Closet(s), Flooring - Wall to Wall Carpet
- Level: Second
- Area: 156
- Dimensions: 13 x 12
Bedroom 3
- Features: Flooring - Wall to Wall Carpet, Closet - Double
- Level: Second
- Area: 156
- Dimensions: 13 x 12
Primary bathroom
- Features: Yes
Bathroom 1
- Features: Bathroom - Full, Bathroom - Double Vanity/Sink, Bathroom - With Shower Stall, Flooring - Stone/Ceramic Tile, Countertops - Stone/Granite/Solid
- Level: First
Bathroom 2
- Features: Bathroom - Full, Bathroom - Double Vanity/Sink, Bathroom - With Tub & Shower, Closet - Linen, Flooring - Stone/Ceramic Tile, Countertops - Stone/Granite/Solid
- Level: Second
Bathroom 3
- Features: Bathroom - Half, Flooring - Stone/Ceramic Tile
- Level: First
Dining room
- Features: Flooring - Hardwood, Deck - Exterior, Exterior Access, Open Floorplan
- Level: First
- Area: 77
- Dimensions: 11 x 7
Kitchen
- Features: Flooring - Hardwood, Countertops - Stone/Granite/Solid, Kitchen Island, Open Floorplan, Recessed Lighting
- Level: First
- Area: 180
- Dimensions: 15 x 12
Living room
- Features: Flooring - Hardwood, Open Floorplan
- Level: First
- Length: 17
Heating
- Forced Air, Propane
Cooling
- Central Air
Appliances
- Included: Microwave, ENERGY STAR Qualified Dishwasher, Range Hood, Range, Oven, Plumbed For Ice Maker
- Laundry: Flooring - Stone/Ceramic Tile, First Floor, In Unit, Electric Dryer Hookup
Features
- Closet, Mud Room, High Speed Internet
- Flooring: Tile, Carpet, Hardwood, Flooring - Stone/Ceramic Tile
- Doors: Insulated Doors
- Windows: Insulated Windows, Screens
- Has basement: Yes
- Number of fireplaces: 1
- Fireplace features: Living Room
- Common walls with other units/homes: Corner
Interior area
- Total structure area: 2,025
- Total interior livable area: 2,025 sqft
- Finished area above ground: 2,025
Property
Parking
- Total spaces: 4
- Parking features: Attached, Garage Door Opener, Paved
- Attached garage spaces: 2
- Uncovered spaces: 2
Features
- Entry location: Unit Placement(Street)
- Patio & porch: Porch
- Exterior features: Porch, Screens, Rain Gutters, Professional Landscaping
- Waterfront features: Harbor, Ocean, 1 to 2 Mile To Beach, Beach Ownership(Public)
Details
- Zoning: 1010
Construction
Type & style
- Home type: Condo
- Architectural style: Shingle
- Property subtype: Condominium
Materials
- Frame, Conventional (2x4-2x6)
- Roof: Asphalt/Composition Shingles
Condition
- New construction: Yes
- Year built: 2026
Details
- Warranty included: Yes
Utilities & green energy
- Electric: 200+ Amp Service
- Sewer: Private Sewer
- Water: Public
- Utilities for property: for Gas Range, for Gas Oven, for Electric Dryer, Icemaker Connection
Community & HOA
Community
- Features: Public Transportation, Shopping, Tennis Court(s), Walk/Jog Trails, Golf, Medical Facility, Conservation Area, Public School, T-Station
HOA
- Services included: Insurance, Maintenance Structure, Road Maintenance, Maintenance Grounds, Snow Removal, Trash, Reserve Funds
- HOA fee: $400 monthly
Location
- Region: Scituate
Financial & listing details
- Price per square foot: $689/sqft
- Annual tax amount: $99
- Date on market: 6/22/2026
Price history
| Date | Event | Price |
|---|---|---|
| 7/14/2026 | Sold | $1,395,000$689/sqft |
Source: MLS PIN #73462169 Report a problem | ||
| 6/28/2026 | Pending sale | $1,395,000$689/sqft |
Source: MLS PIN #73462169 Report a problem | ||
| 12/24/2025 | Contingent | $1,395,000$689/sqft |
Source: MLS PIN #73462169 Report a problem | ||
| 12/15/2025 | Listed for sale | $1,395,000$689/sqft |
Source: MLS PIN #73462150 Report a problem | ||
Public tax history
Tax history is unavailable.
Neighborhood: 02066
Nearby homes
- $755,0002 bd2 ba1.5k sqft74 Branch St UNIT 6, Scituate, MA 02066Sold
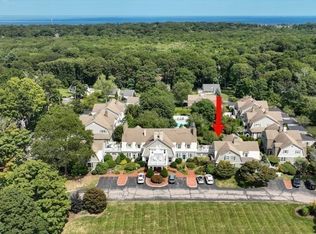
- $1,675,0005 bd5 ba3.3k sqft97 Central Ave, Marshfield, MA 02050Sold
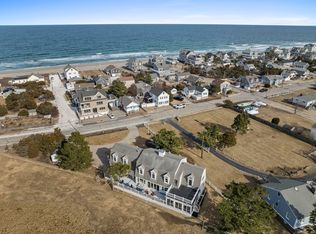
- $1,395,0003 bd3 ba2.2k sqft10 Grace Dr, Cohasset, MA 02025For Sale
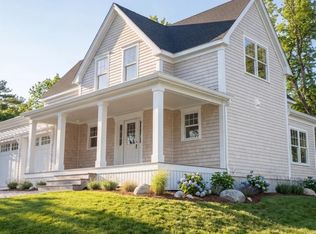
- $680,0001 bd2 ba768 sqft296 Central Ave, Marshfield, MA 02050Sold
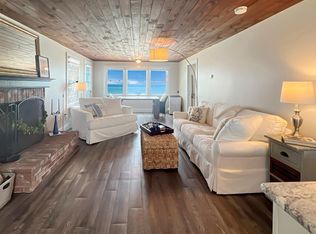
- $1,220,0003 bd3 ba2.2k sqft3 Grace Way, Scituate, MA 02066Sold
- $1,195,0003 bd3 ba2.2k sqft6 Grace Way #6, Scituate, MA 02066Sold
- $1,365,0003 bd3 ba2.2k sqft25 Grace Way, Scituate, MA 02066Pending
- $1,195,0003 bd3 ba2.2k sqft2 Grace Dr #2, Cohasset, MA 02025For Sale
Nearby schools
GreatSchools rating
- 8/10Jenkins Elementary SchoolGrades: K-5Distance: 1.1 mi
- 8/10Gates Intermediate SchoolGrades: 6-8Distance: 0.9 mi
- 9/10Scituate High SchoolGrades: 9-12Distance: 1 mi
Schools provided by the listing agent
- Elementary: Cushing
- Middle: Gates Intermediate
- High: Scituate High
Source: MLS PIN. This data may not be complete. We recommend contacting the local school district to confirm school assignments for this home.


Get pre-qualified for a loan
At Zillow Home Loans, we can pre-qualify you in as little as 5 minutes with no impact to your credit score.An equal housing lender. NMLS #10287.
- Massachusetts
- Plymouth County
- Scituate
- 02066
- 27 Grace Way Unit 27
