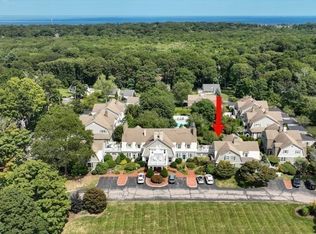
Premier South Shore Builder Eric Pontiff offering The Cottages at Old Oaken Bucket, 24 new standalone single family homes within a condo community. Relax in Scituate’s newest neighborhood in a pristine countryside setting convenient to all amenities including Greenbush commuter rail, shopping, schools, beaches. Traditional New England architecture combines with a contemporary open concept for easy living and appeal to all ages. The welcoming front porch opens to a spacious kitchen and living/dining area with gas fireplace plus the 1st floor Primary suite all overlooking the privacy of the backyard. Our homes feature 9 FT 1st Floor Ceilings, Crown Molding, Shiplap and a great Bonus Room above garage alongside the 2 - 2nd floor bedrooms. We work with you to design your perfect space with numerous choices.
New construction
$1,365,000
23 Grace Way #23, Scituate, MA 02066
3beds
2,290sqft
Condominium
Built in 2026
-- sqft lot
$-- Zestimate®
$596/sqft
$400/mo HOA
What's special
Privacy of the backyardTraditional new england architectureWelcoming front porchCrown moldingSpacious kitchen
- 122 days
- 466
- 29
Zillow last checked:
Listing updated:
Listed by:
Sue Meharg 508-243-7778,
E.J. Pontiff Properties 508-243-7778
Source: MLS PIN,MLS#: 73515566
Facts & features
Interior
Bedrooms & bathrooms
- Bedrooms: 3
- Bathrooms: 3
- Full bathrooms: 2
- 1/2 bathrooms: 1
Primary bedroom
- Features: Walk-In Closet(s), Flooring - Wall to Wall Carpet, Pocket Door
- Level: First
- Area: 165
- Dimensions: 15 x 11
Bedroom 2
- Features: Walk-In Closet(s), Flooring - Wall to Wall Carpet
- Level: Second
- Area: 156
- Dimensions: 13 x 12
Bedroom 3
- Features: Flooring - Wall to Wall Carpet, Closet - Double
- Level: Second
- Area: 156
- Dimensions: 13 x 12
Primary bathroom
- Features: Yes
Bathroom 1
- Features: Bathroom - Full, Bathroom - Double Vanity/Sink, Bathroom - Tiled With Shower Stall, Flooring - Stone/Ceramic Tile, Countertops - Stone/Granite/Solid, Lighting - Sconce, Pocket Door
- Level: First
Bathroom 2
- Features: Bathroom - Full, Bathroom - Double Vanity/Sink, Bathroom - With Tub & Shower, Closet - Linen, Flooring - Stone/Ceramic Tile, Countertops - Stone/Granite/Solid
- Level: Second
Bathroom 3
- Features: Flooring - Stone/Ceramic Tile
- Level: First
Dining room
- Features: Flooring - Hardwood, Deck - Exterior, Exterior Access, Open Floorplan
- Level: First
- Area: 77
- Dimensions: 11 x 7
Kitchen
- Features: Flooring - Hardwood, Countertops - Stone/Granite/Solid, Kitchen Island, Open Floorplan, Recessed Lighting
- Level: First
- Area: 192
- Dimensions: 16 x 12
Living room
- Features: Flooring - Hardwood, Open Floorplan
- Level: First
- Length: 17
Heating
- Forced Air, Propane
Cooling
- Central Air
Appliances
- Included: Microwave, ENERGY STAR Qualified Dishwasher, Range Hood, Range, Oven
- Laundry: Flooring - Stone/Ceramic Tile, First Floor, In Unit, Electric Dryer Hookup
Features
- Closet, Mud Room, Bonus Room, High Speed Internet
- Flooring: Tile, Carpet, Hardwood, Flooring - Stone/Ceramic Tile
- Doors: Insulated Doors
- Windows: Insulated Windows, Screens
- Has basement: Yes
- Number of fireplaces: 1
- Fireplace features: Living Room
Interior area
- Total structure area: 2,290
- Total interior livable area: 2,290 sqft
- Finished area above ground: 2,290
Property
Parking
- Total spaces: 4
- Parking features: Attached, Paved
- Attached garage spaces: 2
- Uncovered spaces: 2
Features
- Entry location: Unit Placement(Street)
- Patio & porch: Porch, Deck - Composite
- Exterior features: Porch, Deck - Composite, Screens, Rain Gutters, Professional Landscaping
- Waterfront features: Harbor, Ocean, 1 to 2 Mile To Beach, Beach Ownership(Public)
Details
- Zoning: 1010
Construction
Type & style
- Home type: Condo
- Architectural style: Shingle
- Property subtype: Condominium
Materials
- Frame, Conventional (2x4-2x6)
- Roof: Asphalt/Composition Shingles
Condition
- New construction: Yes
- Year built: 2026
Details
- Warranty included: Yes
Utilities & green energy
- Electric: 200+ Amp Service
- Sewer: Private Sewer
- Water: Public
- Utilities for property: for Gas Range, for Electric Dryer
Community & HOA
Community
- Features: Public Transportation, Shopping, Tennis Court(s), Walk/Jog Trails, Golf, Medical Facility, Conservation Area, Public School, T-Station
HOA
- Services included: Sewer, Insurance, Maintenance Structure, Road Maintenance, Maintenance Grounds, Snow Removal, Trash, Reserve Funds
- HOA fee: $400 monthly
Location
- Region: Scituate
Financial & listing details
- Price per square foot: $596/sqft
- Annual tax amount: $99
- Date on market: 6/3/2026
Estimated market value
Not available
Estimated sales range
Not available
Not available
Price history
| Date | Event | Price |
|---|---|---|
| 5/9/2026 | Listed for sale | $1,365,000$596/sqft |
Source: MLS PIN #73515566 Report a problem | ||
Public tax history
Tax history is unavailable.
Monthly payment
Est. payment
Payment breakdown
Explore the cost of this home by adjusting the details. Changes won't be saved.Climate risks
Neighborhood: 02066
Nearby schools
Schools provided by the listing agent
- Elementary: Cushing
- Middle: Gates Intermediate
- High: Scituate High
Source: MLS PIN. This data may not be complete. We recommend contacting the local school district to confirm school assignments for this home.
Similar homes
- $1,395,0003 bd3 ba2.2k sqft10 Grace Dr, Cohasset, MA 02025For Sale
 MLS ID #73577212, Sue Meharg, E.J. Pontiff Properties. MLS PIN
 - $1,195,0003 bd3 ba2.2k sqft2 Grace Dr #2, Cohasset, MA 02025For SaleMLS ID #73547291, Sue Meharg, E.J. Pontiff Properties. MLS PIN
- $1,300,0004 bd3 ba2.2k sqft57 Oceanside Dr, Scituate, MA 02066For Sale
 MLS ID #73506479, Kristin Dewey, Kornerstone Real Estate Brokerage. MLS PIN
 - $1,399,9004 bd3 ba2.3k sqft215 Sohier St, Cohasset, MA 02025For Sale
 MLS ID #73527804, Paul M. Colleary, Dream Realty. MLS PIN
