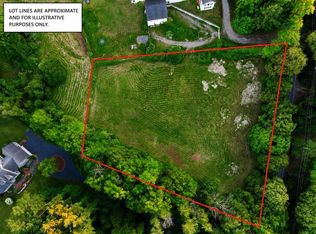
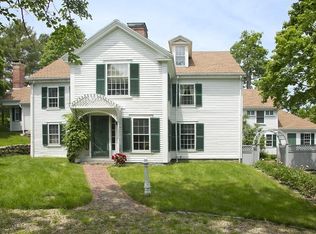
Offered as a builder’s package, buyers may purchase the lot and work with an experienced, highly reputable local builder to design a custom home tailored to their needs. The package includes a 3,000-square-foot home with four bedrooms, 2.5 baths, and a two-car garage. Photos are examples of potential styles and finishes from homes previously completed by the builder. A different home size or style may be possible. Construction financing and landscaping are the buyer’s responsibility. Real estates and assessed values on MLS are not actual. Actual value and taxes on the house will be determined by the town of Marshfield.
New construction
$1,884,513
545 Highland, Marshfield, MA 02050
4beds
3,000sqft
Single Family Residence
Built in 2027
1 Acres Lot
$-- Zestimate®
$628/sqft
$-- HOA
What's special
Two-car garage
- 26 days
- 338
- 4
Likely to sell faster than
Zillow last checked:
Listing updated:
Listed by:
Richard T. Murphy 781-389-5321,
William Raveis R.E. & Home Services 781-383-0759
Source: MLS PIN,MLS#: 73560778
Facts & features
Interior
Bedrooms & bathrooms
- Bedrooms: 4
- Bathrooms: 3
- Full bathrooms: 2
- 1/2 bathrooms: 1
Heating
- Other
Cooling
- Other
Appliances
- Included: Water Heater, Other
Features
- Other
- Flooring: Other
- Has basement: No
- Has fireplace: No
Interior area
- Total structure area: 3,000
- Total interior livable area: 3,000 sqft
- Finished area above ground: 3,000
Property
Parking
- Total spaces: 4
- Parking features: Attached
- Attached garage spaces: 2
- Uncovered spaces: 2
Features
- Exterior features: Other
- Waterfront features: Ocean
- Frontage length: 251.00
Lot
- Size: 1 Acres
- Features: Cleared, Gentle Sloping
Details
- Zoning: R1
Construction
Type & style
- Home type: SingleFamily
- Architectural style: Farmhouse
- Property subtype: Single Family Residence
Materials
- See Remarks
- Foundation: Other
- Roof: Other
Condition
- New construction: Yes
- Year built: 2027
Utilities & green energy
- Electric: Other (See Remarks)
- Sewer: Private Sewer, Other
- Water: Public
Green energy
- Energy efficient items: Other (See Remarks)
Community & HOA
Community
- Features: Public Transportation, Shopping, Tennis Court(s), Walk/Jog Trails, Stable(s), Golf, Medical Facility, Laundromat, Conservation Area, Highway Access, House of Worship, Marina, Public School, T-Station
- Subdivision: North Marshfield
HOA
- Has HOA: No
Location
- Region: Marshfield
Financial & listing details
- Price per square foot: $628/sqft
- Tax assessed value: $100,000
- Annual tax amount: $9,999
- Date on market: 9/2/2026
Estimated market value
Not available
Estimated sales range
Not available
Not available
Price history
| Date | Event | Price |
|---|---|---|
| 8/7/2026 | Listed for sale | $1,884,513$628/sqft |
Source: MLS PIN #73560778 Report a problem | ||
Public tax history
Tax history is unavailable.
Monthly payment
Est. payment
Payment breakdown
Explore the cost of this home by adjusting the details. Changes won't be saved.Climate risks
Neighborhood: 02050
Nearby schools
Schools provided by the listing agent
- Elementary: Martinson
- Middle: Fbms
- High: Mhs
Source: MLS PIN. This data may not be complete. We recommend contacting the local school district to confirm school assignments for this home.
Similar homes
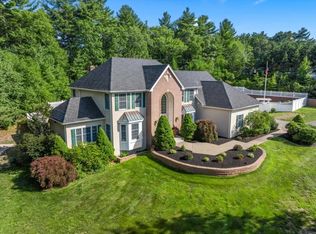
- $1,849,0005 bd5 ba3.6k sqft256 Hillcrest Rd, Marshfield, MA 02050For Sale
 MLS ID #73553933, Brita Sheehan, Conway - Marshfield. MLS PIN
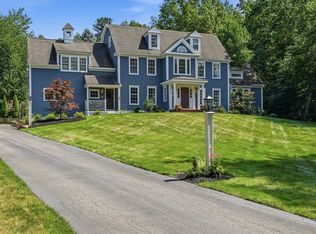
 - $1,799,0006 bd4 ba4.1k sqft25 Hidden Valley Rd, Marshfield, MA 02050For Sale
 MLS ID #73566624, Brita Sheehan, Conway - Marshfield. MLS PIN
 - $1,695,0004 bd4 ba3.2k sqft26 Old Pottery Ln, Norwell, MA 02061For Sale
 MLS ID #73571472, Melissa McNamara Group, William Raveis R.E. & Home Services. MLS PIN
 - $1,550,0004 bd4 ba3.4k sqft45 Red Gold Farm Rd, Marshfield, MA 02050For Sale
 MLS ID #73574450, William Pappastratis, The Firm. MLS PIN
