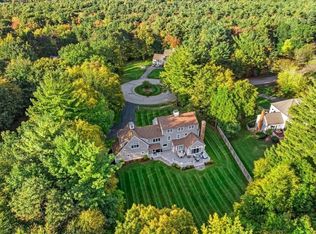
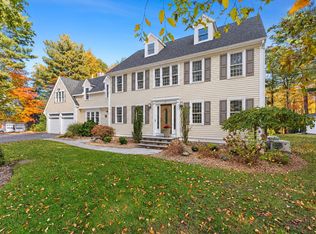
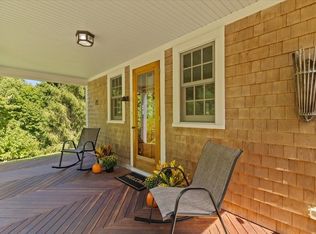
Welcome to 5 Adelaide Way, where timeless architectural design meets modern luxury in this beautifully crafted new construction Colonial. Offering over 4,000 square feet of thoughtfully designed living space, this exceptional home features 3 bedrooms, 3.5 bathrooms, and an ideal balance of open-concept living and private retreats. White oak flooring, custom millwork, designer finishes, and meticulous craftsmanship create a sophisticated yet inviting atmosphere throughout. The heart of the home features an expansive open floor plan, gas fireplace, custom built-ins, and a beautifully appointed kitchen with a dedicated pantry, perfect for everyday living and entertaining. The primary suite offers a private sanctuary with a luxurious en-suite bath and custom walk-in closet. A spacious bonus room above the two-car garage and an additional third-floor retreat with a full bathroom provide incredible flexibility for guests, a home office, or recreation. Outside, a welcoming farmer’s porch, expansive patio, and generous side yard extend the living experience outdoors. Ideally situated in a desirable cul-de-sac neighborhood, 5 Adelaide Way delivers exceptional design, versatile living spaces, and the comfort of brand-new construction. An opportunity to enjoy elevated living without compromise.
For sale
Price cut: $51K (11/6)
$1,699,000
5 Adelaide Way, Marshfield, MA 02050
3beds
4,127sqft
Single Family Residence
Built in 2026
0.46 Acres Lot
$1,655,300 Zestimate®
$412/sqft
$50/mo HOA
What's special
Gas fireplaceDesigner finishesBeautifully appointed kitchenExceptional craftsmanshipExpansive patioGenerous side yardSpa-inspired bath
- 32 days
- 1,189
- 65
Zillow last checked:
Listing updated:
Listed by:
Benjamin Lincoln 781-733-1140,
Compass 781-285-8028
Source: MLS PIN,MLS#: 73593103
Facts & features
Interior
Bedrooms & bathrooms
- Bedrooms: 3
- Bathrooms: 4
- Full bathrooms: 3
- 1/2 bathrooms: 1
Primary bedroom
- Features: Walk-In Closet(s), Flooring - Hardwood, Recessed Lighting
- Level: Second
- Area: 246.75
- Dimensions: 15.75 x 15.67
Bedroom 2
- Features: Closet, Flooring - Hardwood, Recessed Lighting
- Level: Second
- Area: 245.44
- Dimensions: 15.67 x 15.67
Bedroom 3
- Features: Closet, Flooring - Hardwood, Recessed Lighting
- Level: Second
- Area: 216.42
- Dimensions: 16.33 x 13.25
Bedroom 4
- Features: Flooring - Hardwood, Recessed Lighting
- Level: Third
- Area: 312.03
- Dimensions: 19.92 x 15.67
Primary bathroom
- Features: Yes
Bathroom 1
- Features: Bathroom - Half, Recessed Lighting
- Level: First
- Area: 24.57
- Dimensions: 4.83 x 5.08
Bathroom 2
- Features: Bathroom - Full, Bathroom - Tiled With Shower Stall, Flooring - Stone/Ceramic Tile, Recessed Lighting
- Level: Second
- Area: 78.94
- Dimensions: 8.17 x 9.67
Bathroom 3
- Features: Bathroom - Full, Bathroom - Tiled With Tub & Shower, Flooring - Stone/Ceramic Tile, Recessed Lighting
- Level: Second
- Area: 101.11
- Dimensions: 10.83 x 9.33
Dining room
- Features: Flooring - Hardwood, Recessed Lighting, Lighting - Pendant
- Level: First
- Area: 172.33
- Dimensions: 11 x 15.67
Family room
- Features: Flooring - Hardwood, Recessed Lighting
- Level: Second
- Area: 506.24
- Dimensions: 22.58 x 22.42
Kitchen
- Features: Flooring - Hardwood, Dining Area, Pantry, Countertops - Stone/Granite/Solid, Kitchen Island, Open Floorplan, Recessed Lighting, Stainless Steel Appliances, Lighting - Pendant
- Level: First
- Area: 235
- Dimensions: 15 x 15.67
Living room
- Features: Flooring - Hardwood, Open Floorplan, Recessed Lighting
- Level: First
- Area: 370.45
- Dimensions: 19.58 x 18.92
Heating
- Forced Air, Electric
Cooling
- Central Air
Appliances
- Included: Electric Water Heater, Range, Dishwasher, Microwave, Refrigerator, Washer, Dryer, Wine Refrigerator
- Laundry: Flooring - Stone/Ceramic Tile, Electric Dryer Hookup, Washer Hookup, First Floor
Features
- Recessed Lighting, Bathroom - Full, Bathroom - Tiled With Shower Stall, Entrance Foyer, Sitting Room, Bonus Room, Bathroom
- Flooring: Wood, Flooring - Hardwood, Flooring - Stone/Ceramic Tile
- Basement: Full,Bulkhead,Unfinished
- Number of fireplaces: 1
- Fireplace features: Living Room
Interior area
- Total structure area: 4,127
- Total interior livable area: 4,127 sqft
- Finished area above ground: 4,127
Property
Parking
- Total spaces: 4
- Parking features: Attached, Paved Drive, Off Street, Paved
- Attached garage spaces: 2
- Uncovered spaces: 2
Features
- Patio & porch: Porch, Deck - Composite, Patio
- Exterior features: Porch, Deck - Composite, Patio
Lot
- Size: 0.46 Acres
- Features: Level
Details
- Parcel number: M:0K04 B:0002 L:0066,4977010
- Zoning: R-2
Construction
Type & style
- Home type: SingleFamily
- Architectural style: Colonial
- Property subtype: Single Family Residence
Materials
- Frame
- Foundation: Concrete Perimeter
- Roof: Shingle
Condition
- Year built: 2026
Utilities & green energy
- Electric: 200+ Amp Service
- Sewer: Private Sewer
- Water: Public
- Utilities for property: for Gas Range, for Electric Dryer, Washer Hookup
Community & HOA
Community
- Features: Shopping, Walk/Jog Trails, Golf, Bike Path, Conservation Area, Highway Access, House of Worship, Marina, Public School
HOA
- Has HOA: Yes
- HOA fee: $50 monthly
Location
- Region: Marshfield
Financial & listing details
- Price per square foot: $412/sqft
- Tax assessed value: $302,900
- Annual tax amount: $2,911
- Date on market: 10/20/2026
Estimated market value
$1,655,300
$1.57M - $1.74M
$4,092/mo
Price history
| Date | Event | Price |
|---|---|---|
| 11/6/2026 | Price change | $1,699,000-2.9%$412/sqft |
Source: MLS PIN #73593103 Report a problem | ||
| 10/20/2026 | Listed for sale | $1,750,000+386.1%$424/sqft |
Source: MLS PIN #73593103 Report a problem | ||
| 12/12/2025 | Sold | $360,000-8.9%$87/sqft |
Source: MLS PIN #73376583 Report a problem | ||
| 7/10/2025 | Price change | $395,000-7.1%$96/sqft |
Source: MLS PIN #73376583 Report a problem | ||
| 5/16/2025 | Listed for sale | $425,000-20.5%$103/sqft |
Source: MLS PIN #73376583 Report a problem | ||
| 9/12/2020 | Listing removed | $534,900$130/sqft |
Source: RE/MAX Spectrum #72603402 Report a problem | ||
| 1/9/2020 | Pending sale | $534,900-15.1%$130/sqft |
Source: RE/MAX Spectrum #72603402 Report a problem | ||
| 1/1/2020 | Listed for sale | $629,900+5%$153/sqft |
Source: RE/MAX Spectrum #72603399 Report a problem | ||
| 11/12/2019 | Listing removed | $599,900$145/sqft |
Source: RE/MAX Spectrum #72533253 Report a problem | ||
| 10/18/2019 | Listed for sale | $599,900$145/sqft |
Source: RE/MAX Spectrum #72533253 Report a problem | ||
Public tax history
| Year | Property taxes | Tax assessment |
|---|---|---|
| 2025 | $2,999 +0% | $302,900 +5% |
| 2024 | $2,998 -1.2% | $288,500 +7.7% |
| 2023 | $3,033 -1.2% | $267,900 +13% |
| 2022 | $3,069 -1.8% | $237,000 |
| 2021 | $3,126 +8.4% | $237,000 +9.5% |
| 2020 | $2,885 -0.3% | $216,400 |
| 2019 | $2,895 +0.1% | $216,400 |
| 2018 | $2,893 -2.6% | $216,400 |
| 2017 | $2,969 | $216,400 |
Find assessor info on the county website
Monthly payment
Est. payment
Payment breakdown
Explore the cost of this home by adjusting the details. Changes won't be saved.Climate risks
Neighborhood: 02050
Nearby schools
Schools provided by the listing agent
- Elementary: Governor Edward Winslow
- Middle: Furnace Brook
- High: Marshfield High
Source: MLS PIN. This data may not be complete. We recommend contacting the local school district to confirm school assignments for this home.

Similar homes
- $1,550,0004 bd4 ba3.4k sqft45 Red Gold Farm Rd, Marshfield, MA 02050For Sale
 MLS ID #73574450, William Pappastratis, The Firm. MLS PIN
- $1,795,0005 bd5 ba5.1k sqft62 Metacomet Way, Marshfield, MA 02050For Sale
 MLS ID #73592851, Sarah Stone, Coldwell Banker Realty - Norwell - Hanover Regional Office. MLS PIN
- $1,575,0004 bd5 ba3.5k sqft71 Arrow Head Rd, Marshfield, MA 02050For Sale
 MLS ID #73596155, Liz Bone Team, South Shore Sotheby's International Realty. MLS PIN
- $1,240,0004 bd3 ba3k sqft431 Moraine St, Marshfield, MA 02050For Sale
 MLS ID #73576067, Kim Duke, Sold By Gold LLC. MLS PIN
