WELCOME HOME!!!! This exceptionally well designed and crafted masterpiece located in the heart of Scituate is one you need to see to believe!!! Perched high atop the road and just short distance from Downtown Scituate, Wonderful Beaches, Restaurants, Shops, the Commuter Rail and so much more, this location can't be beat! No expense has been spared in constructing this amazing home! It features: four large bedrooms, four and a half baths, a convenient mud room, an oversized great room, a large study, exceptional molding throughout, a chef's kitchen complete with high end cabinetry, a pantry and Thermador Appliances, and a massive three car garage. The basement has been finished and features a full bathroom, while the ceilings are nearly 10' and are perfect for a golf simulator, playroom, billiards room or a bar/lounge. Open House Saturday 12:00-2:00. Home is fully built and ready for new owners.
For sale
$2,149,000
330 Chief Justice Cushing Hwy, Scituate, MA 02066
4beds
4,500sqft
:
Get pre-qualified$12,957/mo
Single Family Residence
Built in 2026
0.92 Acres Lot
$-- Zestimate®
$478/sqft
$-- HOA
What's special
Oversized great roomMassive three car garageConvenient mud roomExceptional molding throughoutLarge studyThermador appliancesHigh end cabinetry
- 9 days |
- 674 |
- 28 |
Likely to sell faster than
Zillow last checked:
Listing updated:
Listed by:
Michael Eaton 781-738-2815,
Conway - Hanover 781-826-3131
Source: MLS PIN,MLS#: 73549806
Facts & features
Interior
Bedrooms & bathrooms
- Bedrooms: 4
- Bathrooms: 5
- Full bathrooms: 4
- 1/2 bathrooms: 1
Primary bedroom
- Features: Bathroom - Full, Bathroom - Double Vanity/Sink, Cathedral Ceiling(s), Closet - Linen, Walk-In Closet(s), Flooring - Hardwood, Dressing Room, Recessed Lighting, Closet - Double
- Level: Second
- Area: 560
- Dimensions: 35 x 16
Bedroom 2
- Features: Bathroom - Full, Flooring - Hardwood, Recessed Lighting
- Level: Second
- Area: 221
- Dimensions: 17 x 13
Bedroom 3
- Features: Bathroom - Full, Flooring - Hardwood, Recessed Lighting
- Level: Third
- Area: 208
- Dimensions: 13 x 16
Bedroom 4
- Features: Flooring - Hardwood, Recessed Lighting
- Level: Second
- Area: 182
- Dimensions: 14 x 13
Primary bathroom
- Features: Yes
Bathroom 1
- Features: Bathroom - Full
- Level: Second
- Area: 182
- Dimensions: 13 x 14
Bathroom 2
- Features: Bathroom - Full
- Level: Second
- Area: 72
- Dimensions: 9 x 8
Bathroom 3
- Features: Bathroom - Half
- Level: Second
- Area: 40
- Dimensions: 8 x 5
Dining room
- Features: Coffered Ceiling(s), Flooring - Hardwood, Open Floorplan, Wine Chiller, Crown Molding, Decorative Molding
- Level: First
- Area: 208
- Dimensions: 16 x 13
Family room
- Features: Coffered Ceiling(s), Closet/Cabinets - Custom Built, Flooring - Hardwood, Open Floorplan, Recessed Lighting, Lighting - Overhead, Crown Molding, Decorative Molding
- Level: Main,First
- Area: 437
- Dimensions: 19 x 23
Kitchen
- Features: Flooring - Hardwood, Dining Area, Pantry, Kitchen Island, Cabinets - Upgraded, Open Floorplan, Recessed Lighting, Pot Filler Faucet, Storage, Wine Chiller, Lighting - Overhead, Crown Molding
- Level: Main,First
- Area: 272
- Dimensions: 16 x 17
Office
- Features: Flooring - Hardwood, Recessed Lighting, Crown Molding, Decorative Molding
- Area: 121
- Dimensions: 11 x 11
Heating
- Central, Heat Pump, Electric
Cooling
- Central Air, Heat Pump
Appliances
- Included: Electric Water Heater, ENERGY STAR Qualified Refrigerator, Wine Refrigerator, ENERGY STAR Qualified Dryer, ENERGY STAR Qualified Dishwasher, Range Hood, Cooktop, Oven
- Laundry: In Basement
Features
- Recessed Lighting, Crown Molding, Decorative Molding, Lighting - Overhead, Bathroom - Full, Pantry, Cabinets - Upgraded, Home Office, Mud Room, Bathroom
- Flooring: Wood, Tile, Carpet, Flooring - Hardwood
- Windows: Insulated Windows
- Basement: Full
- Number of fireplaces: 1
- Fireplace features: Family Room
Interior area
- Total structure area: 4,500
- Total interior livable area: 4,500 sqft
- Finished area above ground: 4,500
- Finished area below ground: 1,100
Property
Parking
- Total spaces: 9
- Parking features: Attached, Paved Drive, Off Street
- Attached garage spaces: 3
- Uncovered spaces: 6
Features
- Levels: Multi/Split
- Patio & porch: Porch, Patio
- Exterior features: Porch, Patio
- Waterfront features: Harbor, Ocean, Beach Ownership(Public)
Lot
- Size: 0.92 Acres
- Features: Cleared
Details
- Parcel number: 5221247
- Zoning: res
Construction
Type & style
- Home type: SingleFamily
- Architectural style: Colonial,Contemporary
- Property subtype: Single Family Residence
Materials
- Frame
- Foundation: Concrete Perimeter
- Roof: Shingle
Condition
- Year built: 2026
Utilities & green energy
- Sewer: Private Sewer
- Water: Public
- Utilities for property: for Electric Range
Community & HOA
Community
- Features: Public Transportation, Shopping, Pool, Park, Walk/Jog Trails, Golf, Medical Facility, Laundromat, Bike Path, Conservation Area, Highway Access, House of Worship, Marina, Private School, Public School, T-Station
HOA
- Has HOA: No
Location
- Region: Scituate
Financial & listing details
- Price per square foot: $478/sqft
- Tax assessed value: $400,700
- Annual tax amount: $3,938
- Date on market: 7/15/2026
- Listing terms: Seller W/Participate
Estimated market value
Not available
Estimated sales range
Not available
Not available
Price history
| Date | Event | Price |
|---|---|---|
| 7/15/2026 | Listed for sale | $2,149,000+114.9%$478/sqft |
Source: MLS PIN #73549806 Report a problem | ||
| 8/6/2025 | Listing removed | $1,000,000$222/sqft |
Source: MLS PIN #73294100 Report a problem | ||
| 9/24/2024 | Listed for sale | $1,000,000$222/sqft |
Source: MLS PIN #73294100 Report a problem | ||
Public tax history
Tax history is unavailable.
Monthly payment
Est. payment
Payment breakdown
Explore the cost of this home by adjusting the details. Changes won't be saved.Climate risks
Neighborhood: 02066
Nearby schools
GreatSchools rating
- 8/10Jenkins Elementary SchoolGrades: K-5Distance: 1.5 mi
- 8/10Gates Intermediate SchoolGrades: 6-8Distance: 1.4 mi
- 9/10Scituate High SchoolGrades: 9-12Distance: 1.7 mi
- $648,0004 bd3 ba2.4k sqft325 Chief Justice Cushing Hwy, Scituate, MA 02066Off Market
- $615,0003 bd3 ba2.4k sqft325 Chief Justice Cushing Hwy UNIT 325, Scituate, MA 02066Sold

- $2,055,7004 bd3 ba3.9k sqft322 Chief Justice Cushing Hwy, Scituate, MA 02066Off Market
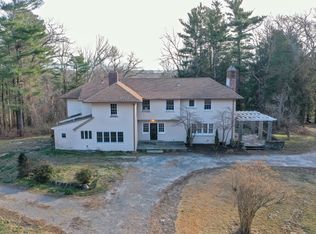
- $891,0003 bd2 ba2k sqft340 Chief Justice Cushing Hwy, Scituate, MA 02066Off Market
- $820,7003 bd2 ba2.4k sqft331 Chief Justice Cushing Hwy, Scituate, MA 02066Off Market
- $1,117,1004 bd1 ba1.9k sqft7 Satuit Trl, Scituate, MA 02066Off Market
- $302,600-- bd-- ba-- sqft317 Chief Justice Cushing Hwy, Scituate, MA 02066Off Market
- $862,1002 bd1 ba1.3k sqft319 Chief Justice Cushing Hwy, Scituate, MA 02066Off Market
A local agent can set up tours, give advice and negotiate with sellers.
Similar homes
- $2,150,0004 bd4 ba4.3k sqft26 Neal Gate St, Scituate, MA 02066For Sale
 MLS ID #73530448, Jeffrey Serowick, Conway - Scituate. MLS PIN
 - $2,395,0004 bd4 ba4.1k sqft128 Gilson Rd, Scituate, MA 02066For Sale
 MLS ID #73553040, Karin H. Doonan, Conway - Hingham. MLS PIN
 - $1,750,0004 bd5 ba4.4k sqft908 Main St, Norwell, MA 02061For Sale
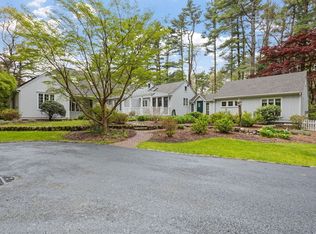 MLS ID #73548269, Dave White, OwnerEntry.com. MLS PIN
 - $2,395,0004 bd3 ba4.3k sqft48 May Elm Ln, Norwell, MA 02061For Sale
 MLS ID #73549142, Reserve Collection Team, Access. MLS PIN
 - $1,975,0004 bd5 ba2.2k sqft81 Surfside Rd, Scituate, MA 02066For SaleMLS ID #73513484, Poppy Troupe, Coldwell Banker Realty - Norwell - Hanover Regional Office. MLS PIN
- $2,295,0004 bd5 ba5.1k sqft20 Webster Farm Way, Norwell, MA 02061New ConstructionMLS ID #73536349, Melissa McNamara Group, William Raveis R.E. & Home Services. MLS PIN
- $2,425,0004 bd5 ba3.4k sqft430-430 C Hatherly Rd, Scituate, MA 02066New ConstructionMLS ID #73531096, Ita Lynch, ELITE Realty Advisors. MLS PIN
- $1,099,0004 bd4 ba3.5k sqft47 Tanglewood Dr, Scituate, MA 02066For SaleMLS ID #73546218, Christine Sypek, Coldwell Banker Realty - Hingham. MLS PIN
- $1,699,0007 bd5 ba4.2k sqft33 Oceanside Dr, Scituate, MA 02066For SaleMLS ID #73534155, Jennifer Hausmann, Compass. MLS PIN
- $1,989,0004 bd3 ba3k sqft430-430 B Hatherly Rd, Scituate, MA 02066New ConstructionMLS ID #73474895, Ita Lynch, ELITE Realty Advisors. MLS PIN
- $2,650,0005 bd4 ba4.7k sqft14 Bayberry Rd, Scituate, MA 02066For SaleMLS ID #73519184, Melissa McNamara Group, William Raveis R.E. & Home Services. MLS PIN
- $1,499,0003 bd5 ba3.5k sqft131 Maple St, Scituate, MA 02066For SaleMLS ID #73531055, Rebecca Glynn, Coldwell Banker Realty - Norwell - Hanover Regional Office. MLS PIN
- $2,550,0004 bd5 ba5.5k sqft6 Webster Farm Way, Norwell, MA 02061New ConstructionMLS ID #73537369, Melissa McNamara Group, William Raveis R.E. & Home Services. MLS PIN
- $2,649,9003 bd3 ba3.1k sqft26 Mordecai Lincoln Rd, Scituate, MA 02066For SaleMLS ID #73380989, Penny Locke, Coldwell Banker Realty - Scituate. MLS PIN
- $2,100,0004 bd5 ba5.1k sqft792-792 Jerusalem Rd #A, Cohasset, MA 02025For SaleMLS ID #73506378, William Marsden, Coldwell Banker Realty - Hingham. MLS PIN
- $2,195,0004 bd4 ba3.9k sqft295 Gardner St, Hingham, MA 02043For SaleMLS ID #73525278, Entela Tase, Coldwell Banker Realty - Westwood. MLS PIN
- $2,590,0004 bd6 ba4.4k sqft92 Emery Rd, Marshfield, MA 02050For SaleMLS ID #73547263, Amy March, The Firm. MLS PIN
- $1,749,0004 bd5 ba5.1k sqft264 River St, Norwell, MA 02061For SaleMLS ID #73513640, Poppy Troupe, Coldwell Banker Realty - Norwell - Hanover Regional Office. MLS PIN
- $1,449,0004 bd3 ba2.9k sqft5 Otis Rd, Scituate, MA 02066For SaleMLS ID #73533823, Cara Williams, Compass. MLS PIN
- $1,850,0004 bd3 ba3.1k sqft189 Union St, Hingham, MA 02043For SaleMLS ID #73547730, Diane M. Marchione, Conway - Hingham. MLS PIN
