Discover the epitome of refined living at this stately Colonial, where elegance, comfort, & scenic beauty merge to create an extraordinary lifestyle! Meticulously maintained, in PRISTINE condition w/countless updates (over $1M) & smart home technology throughout! Exuding timeless allure, the newly designed chef's kitchen with custom cabinets, 2 ovens, oversized island, Wolf, Cove, Sub-Zero appliances, & eat-in area becomes the central gathering place - perfect for morning coffee, casual meals and engaging conversation. Crafted for everyday living & sophisticated entertaining, this newly remodeled ideal layout features 2 spacious living rooms, elegant dining, powder room & mudroom. Dual staircases lead to the 2nd level featuring 4 generous bedrooms, primary w/walk in closet, a spacious ensuite bath w/soaking tub overlooking the private backyard and newly remodeled shower, a true sanctuary! You'll love the professionally designed shared bath and styled laundry room! The 3rd level offers a versatile space with a full bath, 5th bedroom, and spacious living area providing comfort and privacy. The 1,093 SF finished basement with in-law potential features a kitchenette, bar, two rooms, a full bath, & ample storage space. Outside, entertain with ease on the expansive deck which invites cozy gatherings overlooking the lush, landscaped yard. Proudly sited amidst a peaceful wooded setting, with acres of land behind the property, in a cul-de-sac neighborhood, yet has incredibly easy access to Rte 3, shopping, restaurants, & more! This magnificent home offers a rare opportunity to have it ALL! This is the one you've been waiting for!
For sale
Price cut: $55K (10/28)
$1,795,000
62 Metacomet Way, Marshfield, MA 02050
5beds
5,102sqft
Single Family Residence
Built in 1992
1.01 Acres Lot
$1,746,500 Zestimate®
$352/sqft
$-- HOA
What's special
Smart home technology throughoutLush landscaped yardEat-in areaCul-de-sac neighborhoodNewly remodeled showerPowder roomPeaceful wooded setting
- 13 days
- 1,864
- 112
Likely to sell faster than
Zillow last checked:
Listing updated:
Listed by:
Sarah Stone 339-933-0807,
Coldwell Banker Realty - Norwell - Hanover Regional Office 781-659-7955
Source: MLS PIN,MLS#: 73592851
Facts & features
Interior
Bedrooms & bathrooms
- Bedrooms: 5
- Bathrooms: 5
- Full bathrooms: 4
- 1/2 bathrooms: 1
Primary bathroom
- Features: Yes
Heating
- Central, Radiant, Natural Gas, Ductless
Cooling
- Central Air
Appliances
- Included: Gas Water Heater, Water Heater, Range, Dishwasher, Microwave, Refrigerator, Freezer, Washer, Dryer, Wine Refrigerator, Range Hood
Features
- Central Vacuum, Wired for Sound, High Speed Internet
- Flooring: Tile, Carpet, Hardwood
- Doors: French Doors
- Basement: Full,Finished,Interior Entry,Bulkhead,Sump Pump
- Number of fireplaces: 3
Interior area
- Total structure area: 5,102
- Total interior livable area: 5,102 sqft
- Finished area above ground: 4,009
- Finished area below ground: 1,093
Video & virtual tour
Property
Parking
- Total spaces: 6
- Parking features: Attached, Garage Door Opener, Storage, Paved Drive, Off Street, Paved
- Attached garage spaces: 2
- Uncovered spaces: 4
Features
- Patio & porch: Porch, Deck - Composite
- Exterior features: Porch, Deck - Composite, Rain Gutters, Professional Landscaping
- Waterfront features: Ocean, 1 to 2 Mile To Beach
Lot
- Size: 1.01 Acres
- Features: Wooded, Cleared, Level
Details
- Parcel number: MARSM0C16B0002L030A,1068106
- Zoning: RES
Construction
Type & style
- Home type: SingleFamily
- Architectural style: Colonial
- Property subtype: Single Family Residence
Materials
- Frame
- Foundation: Concrete Perimeter
- Roof: Shingle
Condition
- Year built: 1992
Utilities & green energy
- Electric: Circuit Breakers
- Sewer: Private Sewer
- Water: Public
- Utilities for property: for Gas Range
Community & HOA
Community
- Features: Shopping, Park, Walk/Jog Trails, Stable(s), Golf, Medical Facility, Laundromat, Bike Path, Conservation Area, Highway Access, House of Worship, Marina, Public School
- Subdivision: Arrowhead Neighborhood
HOA
- Has HOA: No
Location
- Region: Marshfield
Financial & listing details
- Price per square foot: $352/sqft
- Tax assessed value: $1,488,800
- Annual tax amount: $14,739
- Date on market: 10/20/2026
Estimated market value
$1,746,500
$1.66M - $1.83M
$5,733/mo
Price history
| Date | Event | Price |
|---|---|---|
| 10/28/2026 | Price change | $1,795,000-3%$352/sqft |
Source: MLS PIN #73592851 Report a problem | ||
| 10/20/2026 | Listed for sale | $1,850,000+144.2%$363/sqft |
Source: MLS PIN #73592851 Report a problem | ||
| 2/20/2015 | Sold | $757,500-2.3%$148/sqft |
Source: Public Record Report a problem | ||
| 11/26/2014 | Pending sale | $775,000$152/sqft |
Source: Coldwell Banker Residential Brokerage - Norwell #71735928 Report a problem | ||
| 7/23/2014 | Price change | $775,000-3.1%$152/sqft |
Source: Coldwell Banker Residential Brokerage - Norwell #71645838 Report a problem | ||
| 6/4/2014 | Price change | $799,900-5.9%$157/sqft |
Source: Coldwell Banker Residential Brokerage - Norwell #71645838 Report a problem | ||
| 3/18/2014 | Listed for sale | $849,900$167/sqft |
Source: Coldwell Banker Residential Brokerage - Norwell #71645838 Report a problem | ||
| 1/15/2014 | Listing removed | $849,900$167/sqft |
Source: Coldwell Banker Residential Brokerage - Norwell #71530226 Report a problem | ||
| 5/23/2013 | Listed for sale | $849,900$167/sqft |
Source: Coldwell Banker Residential Brokerage - Norwell #71530226 Report a problem | ||
Public tax history
| Year | Property taxes | Tax assessment |
|---|---|---|
| 2025 | $14,739 +4.1% | $1,488,800 +9.2% |
| 2024 | $14,159 +4.6% | $1,362,800 +14% |
| 2023 | $13,538 +2.5% | $1,195,900 +17.2% |
| 2022 | $13,212 +5.8% | $1,020,200 +7.7% |
| 2021 | $12,491 +0.9% | $947,000 +2% |
| 2020 | $12,381 +3.7% | $928,800 +4.1% |
| 2019 | $11,938 +1.5% | $892,200 +1.4% |
| 2018 | $11,766 +2% | $880,000 +4.7% |
| 2017 | $11,534 +4.8% | $840,700 +6% |
| 2016 | $11,007 +6.1% | $793,000 +1.6% |
| 2015 | $10,376 +11% | $780,700 +11% |
| 2014 | $9,346 +10.3% | $703,200 +1.4% |
| 2013 | $8,470 -0.2% | $693,700 -3.9% |
| 2012 | $8,491 +1.7% | $722,000 -2.4% |
| 2011 | $8,348 +1.6% | $739,400 -3.2% |
| 2010 | $8,213 +5.3% | $764,000 -2.2% |
| 2009 | $7,801 +4.7% | $780,900 -8.6% |
| 2008 | $7,449 +17.3% | $854,200 +9.5% |
| 2007 | $6,348 -2.3% | $779,900 -0.3% |
| 2006 | $6,498 -11.1% | $782,000 +3.9% |
| 2004 | $7,307 +1.6% | $752,500 +18% |
| 2003 | $7,189 -0.9% | $637,900 +11.8% |
| 2002 | $7,254 +12.8% | $570,700 +35.8% |
| 1998 | $6,432 | $420,400 |
Find assessor info on the county website
Monthly payment
Est. payment
Payment breakdown
Explore the cost of this home by adjusting the details. Changes won't be saved.Climate risks
Neighborhood: 02050
Nearby schools
Schools provided by the listing agent
- Elementary: Martinson
- Middle: Furnace Brook Middle
- High: Mhs
Source: MLS PIN. This data may not be complete. We recommend contacting the local school district to confirm school assignments for this home.

Similar homes
- $1,575,0004 bd5 ba4.7k sqft71 Arrow Head Rd, Marshfield, MA 02050For Sale
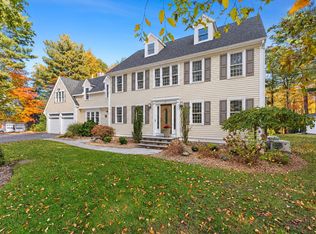 MLS ID #73596155, Liz Bone Team, South Shore Sotheby's International Realty. MLS PIN
- $1,549,9003 bd3 ba3.2k sqft25 School St, Marshfield, MA 02050For Sale
 MLS ID #73584412, Stacey Ballerino, Real Broker MA, LLC. MLS PIN
- $1,350,0004 bd3 ba3.4k sqft766 Forest St, Marshfield, MA 02050For Sale
 MLS ID #73579254, Tracey Knox, William Raveis R.E. & Home Services. MLS PIN
- $1,799,0004 bd3 ba4.6k sqft93 Watch Hill Dr, Scituate, MA 02066For Sale
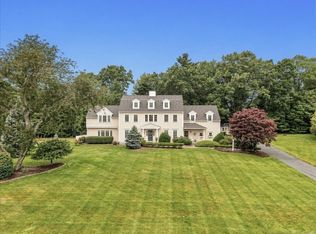 MLS ID #73575352, Jennifer Richardsson, Coldwell Banker Realty - Hingham. MLS PIN
