Remarkable 7,000+ sq. ft. residence privately set back off a loop road on over 2 acres, nestled on a secluded retreat lot offering spacious, thoughtfully designed living throughout. This 7-bedroom, 3 full-bath, 2 half-bath home features a chef's kitchen with a premium 6-burner range, double ovens, and a stunning full-height granite backsplash. A welcoming living room with a double-sided fireplace flows seamlessly into the expansive great room, creating an ideal setting for everyday living and entertaining. A dedicated office, den, full in-law apartment, and finished media room provide exceptional flexibility. Enjoy the privacy of the front patio and rear deck, while the 4-car garage, central air, central vacuum system, artesian well, and seller-owned 20kW solar panel system add everyday comfort, convenience, and efficiency. The expansive lot offers potential for an accessory dwelling unit (ADU) and potential lot subdivision (Buyer to perform all due diligence). A rare opportunity to own an impressive home offering exceptional space, versatility, and privacy.
For sale
Price cut: $125K (7/24)
$1,975,000
65 Richard Dr, Hanover, MA 02339
7beds
7,349sqft
Single Family Residence
Built in 1996
2.26 Acres Lot
$1,896,800 Zestimate®
$269/sqft
$-- HOA
What's special
Double-sided fireplaceFull in-law apartmentRear deckFinished media roomExpansive great roomDedicated officeDouble ovens
- 64 days
- 344
- 15
Zillow last checked:
Listing updated:
Listed by:
David Benner 508-345-7968,
Boom Realty 855-544-2666
Source: MLS PIN,MLS#: 73546795
Facts & features
Interior
Bedrooms & bathrooms
- Bedrooms: 7
- Bathrooms: 5
- Full bathrooms: 3
- 1/2 bathrooms: 2
Primary bedroom
- Features: Bathroom - Full, Ceiling Fan(s), Walk-In Closet(s), Lighting - Overhead
- Area: 361.96
- Dimensions: 19.83 x 18.25
Bedroom 2
- Area: 242.81
- Dimensions: 15.42 x 15.75
Bedroom 3
- Area: 219.19
- Dimensions: 13.92 x 15.75
Bedroom 4
- Area: 237.4
- Dimensions: 22.08 x 10.75
Bedroom 5
- Area: 178.82
- Dimensions: 20.83 x 8.58
Bathroom 1
- Area: 102.08
- Dimensions: 11.67 x 8.75
Bathroom 2
- Area: 46.58
- Dimensions: 4.33 x 10.75
Dining room
- Features: Flooring - Stone/Ceramic Tile, Breakfast Bar / Nook, Open Floorplan, Gas Stove, Lighting - Pendant
- Level: First
- Area: 236.35
- Dimensions: 19.83 x 11.92
Family room
- Area: 296.44
- Dimensions: 19.33 x 15.33
Kitchen
- Area: 304.33
- Dimensions: 20.75 x 14.67
Living room
- Features: Ceiling Fan(s), Closet, Flooring - Hardwood, French Doors, Lighting - Overhead
- Level: First
- Area: 404.44
- Dimensions: 26.67 x 15.17
Office
- Area: 219.19
- Dimensions: 13.92 x 15.75
Heating
- Electric Baseboard, Heat Pump, Fireplace
Cooling
- Central Air, Heat Pump, 3 or More
Appliances
- Included: Electric Water Heater
- Laundry: Closet/Cabinets - Custom Built, Flooring - Vinyl, Stone/Granite/Solid Countertops, Lighting - Overhead, Gas Dryer Hookup, Electric Dryer Hookup
Features
- Ceiling Fan(s), Slider, Lighting - Pendant, Ceiling - Half-Vaulted, Bathroom - Full, Bathroom - Half, Walk-In Closet(s), Entrance Foyer, Home Office, Sun Room, Sitting Room, Kitchen, Inlaw Apt., Central Vacuum
- Doors: French Doors
- Basement: Full,Partially Finished,Garage Access
- Number of fireplaces: 2
- Fireplace features: Living Room
Interior area
- Total structure area: 7,349
- Total interior livable area: 7,349 sqft
- Finished area above ground: 6,950
- Finished area below ground: 399
Property
Parking
- Total spaces: 24
- Parking features: Attached, Paved Drive, Off Street, Paved
- Attached garage spaces: 4
- Uncovered spaces: 20
Features
- Patio & porch: Porch, Deck
- Exterior features: Balcony / Deck, Porch, Deck, Sprinkler System
Lot
- Size: 2.26 Acres
- Features: Wooded
Details
- Parcel number: 1021423
- Zoning: (RA)
Construction
Type & style
- Home type: SingleFamily
- Architectural style: Colonial
- Property subtype: Single Family Residence
Materials
- Foundation: Concrete Perimeter
- Roof: Shingle
Condition
- Year built: 1996
Utilities & green energy
- Electric: 200+ Amp Service
- Sewer: Private Sewer
- Water: Public
- Utilities for property: for Gas Range, for Gas Oven, for Gas Dryer, for Electric Dryer
Community & HOA
HOA
- Has HOA: No
Location
- Region: Hanover
Financial & listing details
- Price per square foot: $269/sqft
- Tax assessed value: $1,311,100
- Annual tax amount: $16,672
- Date on market: 8/3/2026
Estimated market value
$1,896,800
$1.80M - $1.99M
$5,570/mo
Price history
| Date | Event | Price |
|---|---|---|
| 7/24/2026 | Price change | $1,975,000-6%$269/sqft |
Source: MLS PIN #73546795 Report a problem | ||
| 7/9/2026 | Listed for sale | $2,099,999+4566.7%$286/sqft |
Source: MLS PIN #73546795 Report a problem | ||
| 8/10/2001 | Sold | $45,000-47.1%$6/sqft |
Source: Agent Provided Report a problem | ||
| 10/6/1995 | Sold | $85,000$12/sqft |
Source: Agent Provided Report a problem | ||
Public tax history
| Year | Property taxes | Tax assessment |
|---|---|---|
| 2025 | $16,192 +4.2% | $1,311,100 +8.3% |
| 2024 | $15,542 -2.6% | $1,210,400 +2.3% |
| 2023 | $15,956 +286.8% | $1,182,800 +337.3% |
| 2022 | $4,125 -74.8% | $270,500 -73% |
| 2021 | $16,389 +3.8% | $1,003,600 +3.6% |
| 2020 | $15,795 +4.7% | $968,400 +5.4% |
| 2019 | $15,084 +9.1% | $919,200 +8.3% |
| 2018 | $13,820 -1.5% | $848,900 -0.1% |
| 2017 | $14,034 +2.1% | $849,500 +4.2% |
| 2016 | $13,748 +5.4% | $815,400 +1% |
| 2015 | $13,041 +16.9% | $807,500 +17.4% |
| 2014 | $11,151 +4.2% | $687,900 |
| 2013 | $10,697 +3.7% | $687,900 |
| 2012 | $10,319 +5.8% | $687,900 |
| 2011 | $9,754 +0.7% | $687,900 -4.8% |
| 2010 | $9,689 +8.5% | $722,500 -4.8% |
| 2009 | $8,926 +3.2% | $759,000 -6.9% |
| 2008 | $8,651 -0.3% | $815,400 -0.1% |
| 2007 | $8,680 -0.3% | $816,600 +2.2% |
| 2006 | $8,703 +2.4% | $799,200 +1.2% |
| 2005 | $8,496 -0.9% | $789,600 +26% |
| 2004 | $8,571 -3.5% | $626,500 +2.2% |
| 2003 | $8,882 +6.5% | $613,000 +33.6% |
| 2001 | $8,338 +7.8% | $458,900 +2.8% |
| 1998 | $7,733 | $446,200 |
Find assessor info on the county website
Monthly payment
Est. payment
Payment breakdown
Explore the cost of this home by adjusting the details. Changes won't be saved.Climate risks
Neighborhood: 02339
Nearby schools
Schools provided by the listing agent
- Elementary: Center Elementary School
- Middle: Hanover Middle School
- High: Hanover High School
Source: MLS PIN. This data may not be complete. We recommend contacting the local school district to confirm school assignments for this home.

Similar homes
- $1,850,0005 bd5 ba6.1k sqft36 Stone Meadow Ln, Hanover, MA 02339For Sale
 MLS ID #73567424, Ben and Kate Real Estate, Keller Williams Realty Signature Properties. MLS PIN
 - $1,999,5005 bd4 ba4.7k sqft35 Old Shipyard Ln, Hanover, MA 02339For Sale
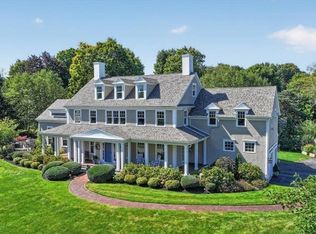 MLS ID #73578690, Kathy Rezendes, William Raveis R.E. & Home Services. MLS PIN
 - $2,395,0006 bd5 ba6.5k sqft65 Washington St, Hanover, MA 02339For Sale
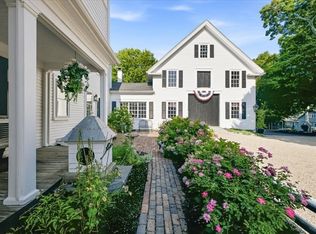 MLS ID #73578857, Cara Williams, Compass. MLS PIN
 - $1,995,0004 bd3 ba5.1k sqft78 Washington St, Hanover, MA 02339For Sale
 MLS ID #73566550, David Delaney, David R. Delaney, Esq.. MLS PIN
