CLASSIC & TIMELESS best describe this stunning 5 bed 4.5 bath BRICKFRONT custom residence in one of Sharon's most coveted locations. This MAJESTIC home is perched at the end of the CUL-DE-SAC and boasts over 6000 sq ft of amazing living spaces for all to enjoy! Enter to a GRAND 2-STORY FOYER which leads to an impressive banquet sized dining room, 1st floor PVT study/living room w/rotunda overlooking MAGNIFICENT grounds, SUNDRENCHED CHEFS kitchen w/SS appliances, GRANITE center island opens to a warm & welcoming FIREPLACED family room w/GLEAMING hardwoods & french doors to an amazing 4-season pvt peace & tranquility room, or dine "ALFRESCO " in the glass atrium great room. Enjoy all the seasons overlooking a sparkling IG HEATED POOL w/private cabana, custom pergola & many more amenities ..this home also offers a 1ST FL GUEST STE w/walk-in closet & custom spa-like bath, incredible HOTEL-INSPIRED primary ste w/sitting rm, spacious & well-appointed bedrooms & FINISHED LL! A HIDDEN JEWEL!
For sale
Price cut: $25K (9/9)
$1,795,000
7 Dry Pond Rd, Sharon, MA 02067
5beds
6,416sqft
Single Family Residence
Built in 1998
1.22 Acres Lot
$1,756,100 Zestimate®
$280/sqft
$-- HOA
What's special
Spacious and well-appointed bedroomsBrickfront custom residenceGranite center islandCustom pergola
- 145 days
- 753
- 35
Zillow last checked:
Listing updated:
Listed by:
Deborah Piazza 508-245-5001,
Coldwell Banker Realty - Sharon 781-784-3313
Source: MLS PIN,MLS#: 73506051
Facts & features
Interior
Bedrooms & bathrooms
- Bedrooms: 5
- Bathrooms: 5
- Full bathrooms: 4
- 1/2 bathrooms: 1
- Main level bathrooms: 2
- Main level bedrooms: 1
Primary bedroom
- Features: Bathroom - Full, Bathroom - Double Vanity/Sink, Cathedral Ceiling(s), Walk-In Closet(s), Closet/Cabinets - Custom Built, Flooring - Hardwood, Flooring - Wall to Wall Carpet, Window(s) - Picture, Wet Bar, Dressing Room, Recessed Lighting
- Level: Second
Bedroom 2
- Features: Closet/Cabinets - Custom Built, Flooring - Hardwood, Recessed Lighting
- Level: Second
Bedroom 3
- Features: Ceiling Fan(s), Closet, Closet/Cabinets - Custom Built, Flooring - Hardwood, Window(s) - Picture
- Level: Second
Bedroom 4
- Features: Ceiling Fan(s), Closet, Closet/Cabinets - Custom Built, Flooring - Hardwood
- Level: Second
Bedroom 5
- Features: Bathroom - Full, Ceiling Fan(s), Walk-In Closet(s), Closet/Cabinets - Custom Built, Flooring - Hardwood, Handicap Equipped, Recessed Lighting, Remodeled
- Level: Main,First
Primary bathroom
- Features: Yes
Bathroom 1
- Features: Bathroom - Full, Bathroom - Tiled With Shower Stall, Walk-In Closet(s), Flooring - Stone/Ceramic Tile, Countertops - Stone/Granite/Solid, Remodeled
- Level: Main,First
Bathroom 2
- Features: Bathroom - Half, Flooring - Stone/Ceramic Tile
- Level: Main,First
Bathroom 3
- Features: Bathroom - Full, Bathroom - Double Vanity/Sink, Bathroom - Tiled With Shower Stall, Bathroom - Tiled With Tub, Skylight, Cathedral Ceiling(s), Flooring - Stone/Ceramic Tile, Jacuzzi / Whirlpool Soaking Tub
- Level: Second
Dining room
- Features: Flooring - Hardwood, Window(s) - Bay/Bow/Box, Open Floorplan, Recessed Lighting, Wainscoting, Crown Molding
- Level: Main,First
Family room
- Features: Flooring - Hardwood, Window(s) - Picture, French Doors, Open Floorplan, Recessed Lighting, Crown Molding
- Level: Main,First
Kitchen
- Features: Flooring - Hardwood, Dining Area, Pantry, Countertops - Stone/Granite/Solid, Kitchen Island, Breakfast Bar / Nook, Cable Hookup, Open Floorplan, Recessed Lighting, Slider, Stainless Steel Appliances, Gas Stove
- Level: Main,First
Living room
- Features: Flooring - Hardwood, Window(s) - Bay/Bow/Box, Open Floorplan, Recessed Lighting, Crown Molding
- Level: Main,First
Heating
- Forced Air, Natural Gas
Cooling
- Central Air
Appliances
- Included: Gas Water Heater, Oven, Dishwasher, Range, Refrigerator, Washer, Dryer, Range Hood
- Laundry: Main Level, First Floor
Features
- Ceiling Fan(s), Open Floorplan, Recessed Lighting, Cathedral Ceiling(s), Dining Area, Bathroom - Full, Bathroom - Double Vanity/Sink, Bathroom - Tiled With Tub & Shower, Countertops - Upgraded, Wainscoting, Bathroom - Tiled With Shower Stall, Closet/Cabinets - Custom Built, Wet bar, Closet, Sun Room, Great Room, Bathroom, Media Room, Game Room
- Flooring: Tile, Hardwood, Flooring - Stone/Ceramic Tile, Flooring - Wall to Wall Carpet
- Doors: French Doors
- Windows: Skylight(s), Picture, Skylight, Bay/Bow/Box
- Basement: Full,Partially Finished,Interior Entry
- Number of fireplaces: 2
- Fireplace features: Family Room, Master Bedroom
Interior area
- Total structure area: 6,416
- Total interior livable area: 6,416 sqft
- Finished area above ground: 5,116
- Finished area below ground: 1,300
Property
Parking
- Total spaces: 11
- Parking features: Attached, Garage Door Opener, Garage Faces Side, Paved Drive, Off Street, Paved
- Attached garage spaces: 3
- Uncovered spaces: 8
Features
- Patio & porch: Deck - Exterior, Patio, Covered
- Exterior features: Patio, Covered Patio/Deck, Pool - Inground Heated, Cabana, Storage, Professional Landscaping, Sprinkler System, Fenced Yard
- Has private pool: Yes
- Pool features: Pool - Inground Heated
- Fencing: Fenced/Enclosed,Fenced
- Waterfront features: Lake/Pond, Beach Ownership(Public)
Lot
- Size: 1.22 Acres
- Features: Cul-De-Sac, Wooded, Cleared, Level
Details
- Additional structures: Cabana
- Parcel number: 4052756
- Zoning: Res
Construction
Type & style
- Home type: SingleFamily
- Architectural style: Colonial
- Property subtype: Single Family Residence
Materials
- Frame
- Foundation: Concrete Perimeter
- Roof: Shingle
Condition
- Year built: 1998
Utilities & green energy
- Electric: 200+ Amp Service
- Sewer: Private Sewer
- Water: Private
- Utilities for property: for Gas Range
Green energy
- Energy efficient items: Thermostat
Community & HOA
Community
- Features: Public Transportation, Shopping, Park, Walk/Jog Trails, Stable(s), Golf, Medical Facility, Bike Path, Highway Access, House of Worship, Public School
- Security: Security System
HOA
- Has HOA: No
Location
- Region: Sharon
Financial & listing details
- Price per square foot: $280/sqft
- Tax assessed value: $1,761,600
- Annual tax amount: $30,211
- Date on market: 4/22/2026
- Road surface type: Paved
Estimated market value
$1,756,100
$1.67M - $1.84M
$6,732/mo
Price history
| Date | Event | Price |
|---|---|---|
| 9/9/2026 | Price change | $1,795,000-1.4%$280/sqft |
Source: MLS PIN #73506051 Report a problem | ||
| 8/2/2026 | Price change | $1,820,000-1.6%$284/sqft |
Source: MLS PIN #73506051 Report a problem | ||
| 6/4/2026 | Price change | $1,850,000-2.4%$288/sqft |
Source: MLS PIN #73506051 Report a problem | ||
| 4/23/2026 | Listed for sale | $1,895,000+50.4%$295/sqft |
Source: MLS PIN #73506051 Report a problem | ||
| 7/6/2015 | Sold | $1,260,000-6.7%$196/sqft |
Source: Public Record Report a problem | ||
| 5/10/2015 | Pending sale | $1,350,000$210/sqft |
Source: Coldwell Banker Residential Brokerage - Sharon #71791604 Report a problem | ||
| 2/11/2015 | Listed for sale | $1,350,000+17.4%$210/sqft |
Source: Coldwell Banker Residential Brokerage - Sharon #71791604 Report a problem | ||
| 7/31/2012 | Sold | $1,150,000+76.8%$179/sqft |
Source: Public Record Report a problem | ||
| 6/22/1999 | Sold | $650,386$101/sqft |
Source: Public Record Report a problem | ||
Public tax history
| Year | Property taxes | Tax assessment |
|---|---|---|
| 2025 | $29,083 +2.6% | $1,663,800 +3.1% |
| 2024 | $28,357 +8.3% | $1,613,000 +14.5% |
| 2023 | $26,193 +2.5% | $1,409,000 +8.9% |
| 2022 | $25,555 +0.3% | $1,293,900 +3.7% |
| 2021 | $25,486 +7.5% | $1,247,500 |
| 2020 | $23,703 -0.3% | $1,247,500 +1.9% |
| 2019 | $23,764 +1% | $1,224,300 +0.8% |
| 2018 | $23,536 -4.4% | $1,215,100 -3.2% |
| 2017 | $24,619 +4% | $1,254,800 +6.6% |
| 2016 | $23,669 +0.3% | $1,177,000 +1.3% |
| 2015 | $23,593 +7.6% | $1,162,200 +8.9% |
| 2014 | $21,927 +17.3% | $1,067,000 +16.7% |
| 2013 | $18,699 +3.6% | $914,400 +1.9% |
| 2012 | $18,047 +3.3% | $897,400 |
| 2011 | $17,472 +12.6% | $897,400 +3.6% |
| 2010 | $15,522 -3.5% | $866,200 -4.6% |
| 2009 | $16,084 +1.7% | $907,700 -3.6% |
| 2008 | $15,816 +8% | $942,000 -8.9% |
| 2007 | $14,640 +0.4% | $1,033,900 +7.2% |
| 2006 | $14,575 +6.2% | $964,600 +9.6% |
| 2005 | $13,718 | $880,500 |
| 2004 | $13,718 +8% | $880,500 +34.9% |
| 2003 | $12,705 +19.5% | $652,900 +7.1% |
| 2001 | $10,628 | $609,400 |
Find assessor info on the county website
Monthly payment
Est. payment
Payment breakdown
Explore the cost of this home by adjusting the details. Changes won't be saved.Climate risks
Neighborhood: 02067
Nearby schools
Schools provided by the listing agent
- Elementary: East
- Middle: Sharon
- High: Sharon
Source: MLS PIN. This data may not be complete. We recommend contacting the local school district to confirm school assignments for this home.
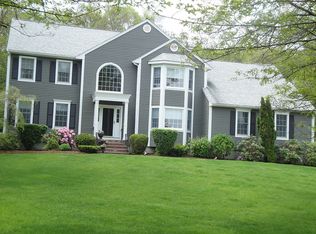
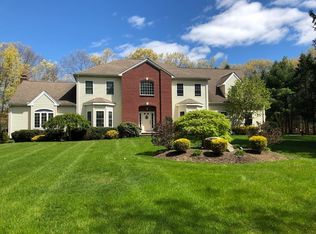
Similar homes
- $1,049,9005 bd4 ba3.3k sqft49 Ashcroft Rd, Sharon, MA 02067For Sale
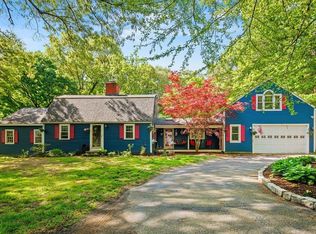 MLS ID #73574035, Esposito Group, eXp Realty LLC. MLS PIN
 - $1,395,0004 bd4 ba4.8k sqft120 S Walpole St, Sharon, MA 02067For Sale
 MLS ID #73541476, The Needle Group, Real Broker MA, LLC. MLS PIN
 - $1,595,9995 bd4 ba4.8k sqft9 Riverside Ter, North Easton, MA 02356For Sale
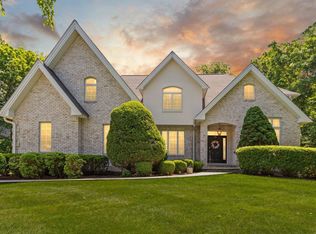 MLS ID #73534635, Weinstein Keach Group, Coldwell Banker Realty - Easton. MLS PIN
 - $1,699,0005 bd6 ba4.9k sqft1471 Washington St, Canton, MA 02021For Sale
 MLS ID #73569993, Deborah Mulroy, Donahue Real Estate Co.. MLS PIN
