Located in the desirable and sought after Tanglewood Estates, this stunning home is perfectly situated on a private 1+ acre cul-de-sac lot, offering space, style, and thoughtful upgrades throughout. Step inside to a sun-drenched, open concept layout designed for both everyday living and entertaining. The main living area impresses with soaring cathedral ceilings, a cozy fireplace, and a seamless flow into the beautifully renovated kitchen (2024), complete with high end finishes, a spacious eat-in area, and huge walk in pantry. The first floor primary en-suite features a custom walk in closet, and beautifully remodeled bathroom. A second bedroom/office complete the main level leading out to a gorgeous screened porch (2018) and patio area (2019) with hot tub/spa. Upstairs features two spacious bedrooms and an additional living room. The basement is truly a showstopper- with high end theater, custom bar, second kitchen and endless space for entertainment and relaxation.
For sale
Price cut: $99 (7/9)
$1,899,900
47 Symphony Dr, North Easton, MA 02356
4beds
6,212sqft
Single Family Residence
Built in 2001
1.03 Acres Lot
$1,862,600 Zestimate®
$306/sqft
$-- HOA
What's special
Cozy fireplaceHigh end finishesSun-drenched open concept layoutFirst floor primary en-suiteGorgeous screened porchBeautifully renovated kitchenHuge walk in pantry
- 110 days |
- 877 |
- 29 |
Zillow last checked:
Listing updated:
Listed by:
Jessica Shauffer 617-949-1046,
Coldwell Banker Realty - Easton 508-230-2544,
Weinstein Keach Group 508-230-2544
Source: MLS PIN,MLS#: 73513704
Facts & features
Interior
Bedrooms & bathrooms
- Bedrooms: 4
- Bathrooms: 4
- Full bathrooms: 2
- 1/2 bathrooms: 2
- Main level bathrooms: 1
- Main level bedrooms: 1
Primary bedroom
- Features: Bathroom - Half, Bathroom - Double Vanity/Sink, Walk-In Closet(s), Closet/Cabinets - Custom Built, Flooring - Hardwood, Double Vanity, Dressing Room, Recessed Lighting, Remodeled
- Level: Main,First
Bedroom 2
- Features: Closet, Flooring - Hardwood, Balcony / Deck, Remodeled, Lighting - Overhead
- Level: First
Bedroom 3
- Features: Closet/Cabinets - Custom Built, Flooring - Hardwood, Lighting - Overhead
- Level: Second
Bedroom 4
- Features: Closet, Flooring - Hardwood
- Level: Second
Primary bathroom
- Features: Yes
Bathroom 1
- Features: Bathroom - Full, Bathroom - Double Vanity/Sink, Bathroom - Tiled With Shower Stall, Walk-In Closet(s), Closet/Cabinets - Custom Built, Countertops - Stone/Granite/Solid, Countertops - Upgraded, Double Vanity, Dressing Room
- Level: Main,First
Bathroom 2
- Features: Bathroom - Full, Bathroom - Tiled With Shower Stall, Closet - Linen, Flooring - Marble, Countertops - Stone/Granite/Solid
- Level: Second
Bathroom 3
- Features: Bathroom - Half, Flooring - Marble, Countertops - Stone/Granite/Solid, Remodeled
- Level: First
Dining room
- Features: Flooring - Hardwood, Recessed Lighting, Remodeled, Decorative Molding
- Level: Main,First
Family room
- Features: Flooring - Hardwood, Window(s) - Picture, Balcony - Interior, Open Floorplan, Recessed Lighting, Remodeled
- Level: Second
Kitchen
- Features: Skylight, Flooring - Marble, Dining Area, Countertops - Stone/Granite/Solid, Countertops - Upgraded, Kitchen Island, Cabinets - Upgraded, Deck - Exterior, Exterior Access, Open Floorplan, Recessed Lighting, Stainless Steel Appliances, Gas Stove, Crown Molding
- Level: Main,First
Living room
- Features: Cathedral Ceiling(s), Ceiling Fan(s), Flooring - Hardwood, Open Floorplan, Recessed Lighting, Remodeled
- Level: First
Heating
- Baseboard, Natural Gas
Cooling
- Central Air
Appliances
- Included: Gas Water Heater, Tankless Water Heater, Oven, Dishwasher, Microwave, Refrigerator, Washer, Dryer, Wine Refrigerator, Range Hood, Second Dishwasher, Stainless Steel Appliance(s)
- Laundry: Linen Closet(s), Gas Dryer Hookup, First Floor
Features
- Bathroom - 3/4, Walk-In Closet(s), Dining Area, Pantry, Countertops - Stone/Granite/Solid, Countertops - Upgraded, Recessed Lighting, Open Floorplan, Accessory Apt., Bathroom, Media Room, Play Room, Wet Bar, Wired for Sound, Internet Available - Broadband
- Flooring: Marble, Hardwood, Flooring - Marble, Flooring - Stone/Ceramic Tile
- Windows: Insulated Windows
- Basement: Full,Finished,Walk-Out Access,Interior Entry
- Number of fireplaces: 1
- Fireplace features: Living Room
Interior area
- Total structure area: 6,212
- Total interior livable area: 6,212 sqft
- Finished area above ground: 3,767
- Finished area below ground: 2,445
Property
Parking
- Total spaces: 11
- Parking features: Attached, Paved Drive, Off Street, Paved
- Attached garage spaces: 3
- Uncovered spaces: 8
Features
- Patio & porch: Screened, Deck, Deck - Composite, Patio
- Exterior features: Porch - Screened, Deck, Deck - Composite, Patio, Rain Gutters, Hot Tub/Spa, Professional Landscaping, Sprinkler System, Decorative Lighting
- Has spa: Yes
- Spa features: Private
- Has view: Yes
- View description: Scenic View(s)
Lot
- Size: 1.03 Acres
- Features: Cul-De-Sac, Level
Details
- Parcel number: 4043711
- Zoning: RES
Construction
Type & style
- Home type: SingleFamily
- Architectural style: Colonial
- Property subtype: Single Family Residence
Materials
- Frame
- Foundation: Concrete Perimeter
- Roof: Shingle
Condition
- Remodeled
- Year built: 2001
Utilities & green energy
- Electric: Circuit Breakers
- Sewer: Private Sewer
- Water: Public
- Utilities for property: for Gas Dryer
Community & HOA
Community
- Features: Public Transportation, Shopping, Pool, Tennis Court(s), Park, Walk/Jog Trails, Stable(s), Golf, Medical Facility, Bike Path, Conservation Area, Highway Access, House of Worship, Private School, Public School, T-Station, University, Sidewalks
- Security: Security System
- Subdivision: Tanglewood Estates
HOA
- Has HOA: No
Location
- Region: North Easton
Financial & listing details
- Price per square foot: $306/sqft
- Tax assessed value: $1,502,600
- Annual tax amount: $18,752
- Date on market: 5/6/2026
- Listing terms: Contract
- Road surface type: Paved
Estimated market value
$1,862,600
$1.77M - $1.96M
$4,155/mo
Price history
| Date | Event | Price |
|---|---|---|
| 7/9/2026 | Price change | $1,899,9000%$306/sqft |
Source: MLS PIN #73513704 Report a problem | ||
| 6/23/2026 | Price change | $1,899,999-2.3%$306/sqft |
Source: MLS PIN #73513704 Report a problem | ||
| 6/8/2026 | Price change | $1,945,000-2.5%$313/sqft |
Source: MLS PIN #73513704 Report a problem | ||
| 5/6/2026 | Listed for sale | $1,995,000+53.5%$321/sqft |
Source: MLS PIN #73513704 Report a problem | ||
| 8/23/2021 | Sold | $1,300,000-6.8%$209/sqft |
Source: Public Record Report a problem | ||
| 7/23/2021 | Pending sale | $1,395,000$225/sqft |
Source: MLS PIN #72832690 Report a problem | ||
| 7/9/2021 | Contingent | $1,395,000$225/sqft |
Source: MLS PIN #72832690 Report a problem | ||
| 5/17/2021 | Listed for sale | $1,395,000+74.4%$225/sqft |
Source: MLS PIN #72832690 Report a problem | ||
| 9/30/2013 | Sold | $800,000-4.8%$129/sqft |
Source: Public Record Report a problem | ||
| 7/15/2013 | Listed for sale | $840,000+28.2%$135/sqft |
Source: Goodwin Realty Group, LLC #71555151 Report a problem | ||
| 5/22/2001 | Sold | $655,000$105/sqft |
Source: Public Record Report a problem | ||
Public tax history
| Year | Property taxes | Tax assessment |
|---|---|---|
| 2025 | $18,752 -2.9% | $1,502,600 +3.8% |
| 2024 | $19,321 +6.8% | $1,447,300 +16.7% |
| 2023 | $18,099 +13.9% | $1,240,500 +20.1% |
| 2022 | $15,890 +2.8% | $1,032,500 +3.4% |
| 2021 | $15,451 +2.8% | $998,100 +2.1% |
| 2020 | $15,031 +0.7% | $977,300 +4.5% |
| 2019 | $14,932 +2.2% | $935,600 +3.8% |
| 2018 | $14,610 +4.8% | $901,300 +4.9% |
| 2017 | $13,943 +6% | $859,600 +5.8% |
| 2016 | $13,159 +7.9% | $812,800 +11.8% |
| 2015 | $12,197 +7.5% | $726,900 +6.6% |
| 2014 | $11,350 +2.4% | $681,700 -2.8% |
| 2013 | $11,079 +3.3% | $701,200 -2.2% |
| 2012 | $10,721 -1.3% | $717,100 -4.2% |
| 2011 | $10,865 -0.4% | $748,800 -7.4% |
| 2010 | $10,908 +11.9% | $808,600 +2.4% |
| 2009 | $9,750 +2% | $789,500 -5.1% |
| 2008 | $9,560 +0.3% | $832,000 -5.5% |
| 2007 | $9,529 +9.3% | $880,700 +7.9% |
| 2006 | $8,717 +6.4% | $816,200 +6.6% |
| 2005 | $8,189 +1.4% | $766,000 +8.2% |
| 2004 | $8,077 +1.1% | $707,900 +15.1% |
| 2003 | $7,986 +231.1% | $614,800 +279.3% |
| 2002 | $2,412 | $162,100 |
Find assessor info on the county website
Monthly payment
Est. payment
Payment breakdown
Explore the cost of this home by adjusting the details. Changes won't be saved.Climate risks
Neighborhood: 02356
Nearby schools
GreatSchools rating
- 7/10H H Richardson SchoolGrades: 3-5Distance: 2.8 mi
- 9/10Easton Middle SchoolGrades: 6-8Distance: 2.9 mi
- 9/10Oliver Ames High SchoolGrades: 9-12Distance: 2.7 mi
Schools provided by the listing agent
- Elementary: Blanche Ames/Ro
- Middle: Easton
- High: Oliver Ames
Source: MLS PIN. This data may not be complete. We recommend contacting the local school district to confirm school assignments for this home.
- $1,476,4004 bd2 ba3.9k sqft43 Symphony Dr, North Easton, MA 02356Off Market
- $2,249,2004 bd4 ba4.8k sqft46 Symphony Dr, North Easton, MA 02356Off Market
- $1,842,2005 bd3 ba3.9k sqft42 Symphony Dr, North Easton, MA 02356Off Market
- $1,403,7004 bd3 ba4.4k sqft39 Symphony Dr, North Easton, MA 02356Off Market
- $1,313,3004 bd2 ba2.9k sqft47 Tanglewood Dr, North Easton, MA 02356Off Market
- $1,371,6004 bd5 ba3.5k sqft38 Symphony Dr, North Easton, MA 02356Off Market
- $1,311,4004 bd3 ba3.7k sqft35 Symphony Dr, North Easton, MA 02356Off Market
- $1,348,6005 bd4 ba3.1k sqft34 Symphony Dr, Taunton, MA 02356Off Market
A local agent can set up tours, give advice and negotiate with sellers.
A local lender can help you make sure your offer is ready when you are.
Similar homes
- $2,295,0004 bd5 ba6.2k sqft202-202 Prospect St #R, South Easton, MA 02375For Sale
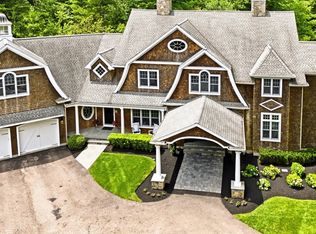 MLS ID #73539112, James Lowenstern, eXp Realty LLC. MLS PIN
 - $1,595,9995 bd4 ba4.8k sqft9 Riverside Ter, North Easton, MA 02356For Sale
 MLS ID #73534635, Weinstein Keach Group, Coldwell Banker Realty - Easton. MLS PIN
 - $1,995,0005 bd5 ba4.2k sqft79 Summer St, North Easton, MA 02356For Sale
 MLS ID #73540642, Weinstein Keach Group, Coldwell Banker Realty - Easton. MLS PIN
 - $1,820,0005 bd5 ba6.4k sqft7 Dry Pond Rd, Sharon, MA 02067For Sale
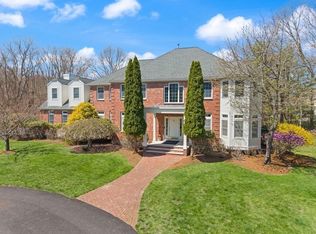 MLS ID #73506051, Deborah Piazza, Coldwell Banker Realty - Sharon. MLS PIN
 - $2,225,0004 bd6 ba4k sqft12 Beatty Ln, South Easton, MA 02375For SaleMLS ID #73518562, Emily Haddad, Compass. MLS PIN
- $1,275,0004 bd3 ba3.8k sqft5 Baron Dr, North Easton, MA 02356For SaleMLS ID #73517575, Shannon Toland, Keller Williams Realty Signature Properties. MLS PIN
- $1,695,0004 bd4 ba4.1k sqft9 Bragg Rd, Foxboro, MA 02035For SaleMLS ID #73525471, Deborah Piazza, Coldwell Banker Realty - Sharon. MLS PIN
- $1,989,0004 bd4 ba5.4k sqft153 Walpole St, Dover, MA 02030For SaleMLS ID #73546925, Sino-US Realty Team, Keller Williams Realty. MLS PIN
- $1,895,0004 bd5 ba4.3k sqft375 Atherton St, Milton, MA 02186For SaleMLS ID #73538357, David Green, Coldwell Banker Realty - Boston. MLS PIN
- $1,450,0004 bd3 ba5.8k sqft19 Windsor Dr, Foxboro, MA 02035For SaleMLS ID #73534261, Julie Etter Team, Berkshire Hathaway HomeServices Evolution Properties. MLS PIN
- $1,999,9004 bd5 ba5.8k sqft10 Donnelly Dr, Medfield, MA 02052For SaleMLS ID #73538110, Janet Lamb, Sterling Beacon Hill. MLS PIN
- $1,899,0004 bd4 ba3.7k sqft6 Blackhorse Ln, Hingham, MA 02043For SaleMLS ID #73542026, Susanna Hunt, Coldwell Banker Realty - Hingham. MLS PIN
- $1,749,9004 bd4 ba5.2k sqft8 Turner Hill Rd, Medfield, MA 02052For SaleMLS ID #73534097, David Derian, Coldwell Banker Realty - Westwood. MLS PIN
- $1,185,0004 bd3 ba4k sqft250 Palisades Cir, Stoughton, MA 02072For SaleMLS ID #73563533, Sumana Veerabhadrappa, Coldwell Banker Realty - Sharon. MLS PIN
- $1,999,9994 bd5 ba5.3k sqft18 Keeney Pond Rd, Norfolk, MA 02056For SaleMLS ID #73540322, Elena Price, Coldwell Banker Realty - Westwood. MLS PIN
- $2,150,0005 bd7 ba7.8k sqft50 Opal Cir, Franklin, MA 02038For SaleMLS ID #73561595, Sylvia Makarios, Coldwell Banker Realty - Westwood. MLS PIN
- $1,975,0007 bd5 ba7.3k sqft65 Richard Dr, Hanover, MA 02339For SaleMLS ID #73546795, David Benner, Boom Realty. MLS PIN
- $2,175,0004 bd4 ba5.8k sqft6 Trailside Way, Norfolk, MA 02056For SaleMLS ID #73501469, Kulesza Mercuri Real Estate Team, RE/MAX Real Estate Center. MLS PIN
- $1,499,9004 bd5 ba5.2k sqft21 Coach Rd, North Attleboro, MA 02760For SaleMLS ID #73525409, Kenneth Farrow, RE/MAX Real Estate Center. MLS PIN
- $1,999,0005 bd6 ba5.7k sqft250 Meadowbrook Rd, Dedham, MA 02026For SaleMLS ID #73499697, Elena Price, Coldwell Banker Realty - Westwood. MLS PIN
