Nestled in the prestigious Donnelly Estates, this exceptional Custom Colonial showcases timeless elegance and impeccable craftsmanship. The stunning 4 bedroom 4.5 bathroom offers thoughtfully designed living space where classic architecture seamlessly blends with modern luxury. The heart of the home features a beautifully appointed chef‘s kitchen with professional grade appliances, designer finishes, and custom details. Rich Hardwood Floors, extensive built-ins, reflect the exceptional care throughout the home. Designed for everyday living or elegant entertaining, the home offers expansive gathering spaces. A private wing complete with full bath, wet bar, second office and separate staircase, provides an ideal guest suite or multigenerational living arrangement. The finished lower level features a second kitchen full bath game room/media room and potential au-pair accommodations. A heated sunroom opens to a sophisticated stone patio overlooking beautiful landscaped grounds.
For sale
Price cut: $250.1K (7/14)
$1,999,900
10 Donnelly Dr, Medfield, MA 02052
4beds
5,832sqft
:
Get pre-qualified$12,693/mo
Single Family Residence
Built in 1988
1.3 Acres Lot
$1,945,500 Zestimate®
$343/sqft
$-- HOA
What's special
Designer finishesSophisticated stone patioRich hardwood floorsFinished lower levelHeated sunroomBeautiful landscaped groundsThoughtfully designed living space
- 41 days |
- 848 |
- 22 |
Zillow last checked:
Listing updated:
Listed by:
Janet Lamb 617-721-9504,
Sterling Beacon Hill 617-785-6188,
Kristin O'Connor 413-530-5208
Source: MLS PIN,MLS#: 73538110
Facts & features
Interior
Bedrooms & bathrooms
- Bedrooms: 4
- Bathrooms: 5
- Full bathrooms: 4
- 1/2 bathrooms: 1
Primary bathroom
- Features: Yes
Heating
- Baseboard, Oil
Cooling
- Central Air
Appliances
- Included: Electric Water Heater, Oven, Dishwasher, Disposal, Microwave, Range, Refrigerator, Freezer
Features
- Central Vacuum, Wet Bar
- Flooring: Wood, Tile
- Doors: Insulated Doors, French Doors
- Windows: Insulated Windows
- Has basement: No
- Number of fireplaces: 2
Interior area
- Total structure area: 5,832
- Total interior livable area: 5,832 sqft
- Finished area above ground: 4,832
- Finished area below ground: 1,000
Property
Parking
- Total spaces: 10
- Parking features: Attached, Garage Door Opener, Off Street
- Attached garage spaces: 2
- Uncovered spaces: 8
Accessibility
- Accessibility features: No
Features
- Patio & porch: Porch, Porch - Enclosed
- Exterior features: Porch, Porch - Enclosed, Professional Landscaping, Sprinkler System, Decorative Lighting, Stone Wall
- Waterfront features: Stream
Lot
- Size: 1.3 Acres
- Features: Wooded, Level
Details
- Parcel number: 115859
- Zoning: RT
- Other equipment: Intercom
Construction
Type & style
- Home type: SingleFamily
- Architectural style: Colonial
- Property subtype: Single Family Residence
Materials
- Frame
- Foundation: Concrete Perimeter
- Roof: Shingle
Condition
- Year built: 1988
Utilities & green energy
- Sewer: Public Sewer
- Water: Public
- Utilities for property: for Electric Range
Community & HOA
Community
- Features: Public Transportation, Shopping, Pool, Tennis Court(s), Park, Walk/Jog Trails, Stable(s), Bike Path, Conservation Area, House of Worship, Private School, Public School
- Subdivision: Donnelly Estates
HOA
- Has HOA: No
Location
- Region: Medfield
Financial & listing details
- Price per square foot: $343/sqft
- Tax assessed value: $1,640,800
- Annual tax amount: $22,643
- Date on market: 6/18/2026
Estimated market value
$1,945,500
$1.85M - $2.04M
$7,719/mo
Price history
| Date | Event | Price |
|---|---|---|
| 7/14/2026 | Price change | $1,999,900-11.1%$343/sqft |
Source: MLS PIN #73538110 Report a problem | ||
| 6/18/2026 | Listed for sale | $2,250,000+90.7%$386/sqft |
Source: MLS PIN #73538110 Report a problem | ||
| 6/16/2016 | Sold | $1,180,000-6.3%$202/sqft |
Source: C21 Commonwealth Sold #71974808_02052 Report a problem | ||
| 4/7/2016 | Pending sale | $1,260,000$216/sqft |
Source: CENTURY 21 Commonwealth #71974808 Report a problem | ||
| 3/18/2016 | Listed for sale | $1,260,000+69.1%$216/sqft |
Source: Century 21 Commonwealth #71974808 Report a problem | ||
| 6/15/1999 | Sold | $745,000$128/sqft |
Source: Public Record Report a problem | ||
Public tax history
| Year | Property taxes | Tax assessment |
|---|---|---|
| 2025 | $22,643 +1% | $1,640,800 +7.2% |
| 2024 | $22,414 +2.1% | $1,531,000 +7.6% |
| 2023 | $21,954 +3.8% | $1,422,800 +17.2% |
| 2022 | $21,143 +1.6% | $1,213,700 +3.6% |
| 2021 | $20,815 +1.7% | $1,172,000 +2.1% |
| 2020 | $20,476 -0.1% | $1,148,400 +0.1% |
| 2019 | $20,502 +6.2% | $1,147,300 +1.2% |
| 2018 | $19,302 +5% | $1,133,400 +4.1% |
| 2017 | $18,385 +1% | $1,088,500 +0.1% |
| 2016 | $18,209 +9.9% | $1,087,100 +5.3% |
| 2015 | $16,563 +1.8% | $1,032,600 +2.3% |
| 2014 | $16,272 +2.5% | $1,009,400 |
| 2013 | $15,878 -0.6% | $1,009,400 -0.6% |
| 2012 | $15,980 +3.5% | $1,015,900 -1.2% |
| 2011 | $15,439 +3.5% | $1,027,900 -1.9% |
| 2010 | $14,922 +4.7% | $1,047,900 +1.8% |
| 2009 | $14,254 +5.4% | $1,029,200 -2.6% |
| 2008 | $13,526 -6.8% | $1,056,700 -10.7% |
| 2007 | $14,518 +7.6% | $1,183,200 +11% |
| 2006 | $13,498 +6.7% | $1,066,200 +8.9% |
| 2005 | $12,650 +6.2% | $979,100 +4.4% |
| 2004 | $11,906 +9.3% | $938,200 +37.5% |
| 2003 | $10,888 +16.1% | $682,200 |
| 2001 | $9,380 +47.5% | $682,200 +53.2% |
| 1995 | $6,359 | $445,300 |
Find assessor info on the county website
Monthly payment
Est. payment
Payment breakdown
Explore the cost of this home by adjusting the details. Changes won't be saved.Climate risks
Neighborhood: 02052
Nearby schools
GreatSchools rating
- NAMemorial SchoolGrades: PK-1Distance: 1.4 mi
- 8/10Thomas Blake Middle SchoolGrades: 6-8Distance: 2.2 mi
- 9/10Medfield Senior High SchoolGrades: 9-12Distance: 2.3 mi
Schools provided by the listing agent
- Elementary: Dale/Mem/Wheel
- Middle: Blake
- High: Medfield High School
Source: MLS PIN. This data may not be complete. We recommend contacting the local school district to confirm school assignments for this home.
- $1,839,9004 bd3 ba3.2k sqft8 Donnelly Dr, Medfield, MA 02052Off Market
- $1,965,0004 bd5 ba5.2k sqft12 Donnelly Dr, Medfield, MA 02052Sold
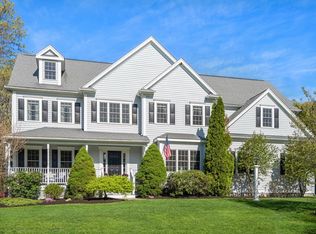
- $2,124,7005 bd3 ba4.5k sqft6 Donnelly Dr, Medfield, MA 02052Off Market
- $2,666,3005 bd5 ba7.1k sqft37 Donnelly Dr, Dover, MA 02030Off Market
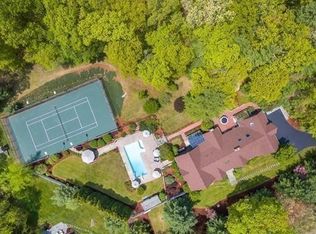
- $4,254,5006 bd9 ba10k sqft12 Morningside Dr, Dover, MA 02030Off Market
- $1,005,300-- bd-- ba-- sqft15 Morningside Dr, Dover, MA 02030Off Market
- $1,669,3004 bd2 ba3.2k sqft5 Donnelly Dr, Medfield, MA 02052Off Market
- $1,546,2004 bd2 ba2.8k sqft4 Donnelly Dr, Medfield, MA 02052Off Market
A local agent can set up tours, give advice and negotiate with sellers.
Similar homes
- $1,750,0004 bd3 ba4.2k sqft20 Winter St, Medfield, MA 02052For Sale
 MLS ID #73548388, Gail LiDonni, Legacy Properties. MLS PIN
 - $1,749,9004 bd4 ba5.2k sqft8 Turner Hill Rd, Medfield, MA 02052For Sale
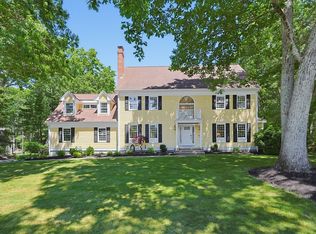 MLS ID #73534097, David Derian, Coldwell Banker Realty - Westwood. MLS PIN
 - $1,989,0004 bd4 ba5.4k sqft153 Walpole St, Dover, MA 02030For Sale
 MLS ID #73546925, Sino-US Realty Team, Keller Williams Realty. MLS PIN
 - $1,999,9994 bd5 ba5.3k sqft18 Keeney Pond Rd, Norfolk, MA 02056For Sale
 MLS ID #73540322, Elena Price, Coldwell Banker Realty - Westwood. MLS PIN
 - $1,275,0004 bd4 ba3.2k sqft10 Steven Ln, Medfield, MA 02052For SaleMLS ID #73538240, Elaine Patterson, Coldwell Banker Realty - Westwood. MLS PIN
- $2,200,0004 bd5 ba6.5k sqft1080 North St, Walpole, MA 02081For SaleMLS ID #73492793, Elena Price, Coldwell Banker Realty - Westwood. MLS PIN
- $1,725,0004 bd5 ba4.2k sqft7 Pettees Pond Ln, Walpole, MA 02081For SaleMLS ID #73497934, Elena Price, Coldwell Banker Realty - Westwood. MLS PIN
- $1,999,0005 bd6 ba6.9k sqft23 Goodnow Ln, Framingham, MA 01702For SaleMLS ID #73535453, Damian KokEnnen, SkyBridge Realty, LLC. MLS PIN
- $1,895,0004 bd6 ba5.2k sqft10 Peartree Dr, Westwood, MA 02090For SaleMLS ID #73498155, Michael Tinsley, Longwood Residential, LLC. MLS PIN
- $1,875,0005 bd6 ba7.1k sqft16 Kingsbury Dr, Holliston, MA 01746For SaleMLS ID #73538100, Melissa Kaspern, REMAX Executive Realty. MLS PIN
- $1,699,0004 bd4 ba4.7k sqft21 Manchester Pl, Natick, MA 01760For SaleMLS ID #73546467, Steven Ferrelli, Lamacchia Realty, Inc.. MLS PIN
- $1,795,0004 bd5 ba5.5k sqft140 Winch St, Framingham, MA 01701For SaleMLS ID #73528100, The Varano Realty Group, Keller Williams Realty. MLS PIN
- $2,099,0004 bd3 ba5.3k sqft65 Fox Run Rd, Sudbury, MA 01776For SaleMLS ID #73517741, Claire Castagno, Rutledge Properties, Inc.. MLS PIN
- $2,199,0004 bd5 ba5.6k sqft40 Bigelow Dr, Sudbury, MA 01776For SaleMLS ID #73503467, Marla Shields, Coldwell Banker Realty - Sudbury. MLS PIN
- $1,795,0004 bd4 ba5k sqft2 Watkins Ln, Southborough, MA 01772For SaleMLS ID #73531936, Susan Gillis, William Raveis R.E. & Homes Services. MLS PIN
- $1,699,0006 bd6 ba6.5k sqft31 Tammer Ln, Hopkinton, MA 01748For SaleMLS ID #73545245, My House Partners Team, REMAX Executive Realty. MLS PIN
- $2,695,0005 bd5 ba5.8k sqft10 Rockmeadow Rd, Westwood, MA 02090For SaleMLS ID #73550330, Barbara Shea, Shea Realty Group. MLS PIN
- $2,650,0005 bd5 ba4.9k sqft125 Oxbow Rd, Needham, MA 02492For SaleMLS ID #73534814, Jill Finkelstein & Associates, Compass. MLS PIN
- $1,995,0005 bd5 ba4.6k sqft107 Rowe St, Newton, MA 02466For SaleMLS ID #73547255, The Kennedy Lynch Team, Hammond Residential Real Estate. MLS PIN
- $2,450,0005 bd8 ba6.8k sqft9 Buttercup Ln, Dover, MA 02030For SaleMLS ID #73475825, John Hughes, Dover Country Properties Inc.. MLS PIN
