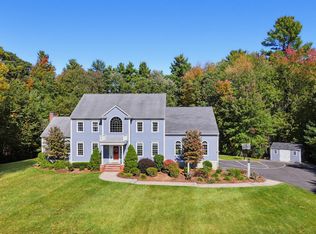
Set on 2.01 private, wooded acres, this center-entrance colonial is just 5 minutes from the Mansfield commuter rail station and conveniently located near Route 95 for easy access to Boston and Providence! Enter this grand, center entrance colonial and instantly be impressed with fresh paint throughout, newly installed hardwood flooring on the 2nd floor, updates to kitchen (granite filled, complete with large center island!) and bathrooms.... the list is endless! Bright and sunny interior welcomes your fall foliage enjoyment among the sunroom or rear TimberTech advanced PVC deck, all basking in the ultimate in privacy and tree lined, serene views! Holiday entertaining will be pridefully accommodated in front of your fireplace, coffered dining room, and wide-open floor plan, without compromising the privacy of the first-floor office! Large primary suite boasts 2 walk in closets and nearby 2nd floor laundry for additional convenience! HUGE, 3 car **18 foot ceiling** garage, with finished great room and separate stairwell up welcomes your multi-generational or game day needs! Full, finished, walk out basement is the perfect living area expansion, with ideal access to the most perfect back yard! Recently painted exterior (2025), Updated heating system (approx. 3 years), updated C/A (approx. 5 years), the "big ticket" items are perfectly complemented by cosmetic perfection. Space, privacy, and pride of ownership welcomes you home to one of Foxboro's most sought after neighborhoods!
For sale
Price cut: $100K (8/27)
$1,350,000
19 Windsor Dr, Foxboro, MA 02035
4beds
5,844sqft
Single Family Residence
Built in 1990
2.01 Acres Lot
$1,322,200 Zestimate®
$231/sqft
$-- HOA
What's special
Center-entrance colonialFirst-floor officeCoffered dining roomBright and sunny interiorFresh paint throughoutWide-open floor plan
- 126 days
- 779
- 26
Zillow last checked:
Listing updated:
Listed by:
Julie Etter Team 508-259-3025,
Berkshire Hathaway HomeServices Evolution Properties 508-384-3435
Source: MLS PIN,MLS#: 73534261
Facts & features
Interior
Bedrooms & bathrooms
- Bedrooms: 4
- Bathrooms: 3
- Full bathrooms: 2
- 1/2 bathrooms: 1
Primary bedroom
- Features: Bathroom - Full, Cathedral Ceiling(s), Ceiling Fan(s), Walk-In Closet(s), Balcony - Exterior
- Level: Second
- Area: 475
- Dimensions: 19 x 25
Bedroom 2
- Features: Closet, Flooring - Hardwood
- Level: Second
- Area: 182
- Dimensions: 14 x 13
Bedroom 3
- Features: Ceiling Fan(s), Closet, Flooring - Hardwood
- Level: Second
- Area: 182
- Dimensions: 14 x 13
Bedroom 4
- Features: Ceiling Fan(s), Closet, Flooring - Hardwood
- Level: Second
- Area: 182
- Dimensions: 14 x 13
Bathroom 1
- Features: Bathroom - Half, Flooring - Stone/Ceramic Tile
- Level: First
- Area: 35
- Dimensions: 5 x 7
Bathroom 2
- Level: Second
- Area: 72
- Dimensions: 8 x 9
Bathroom 3
- Features: Bathroom - Full, Bathroom - Tiled With Tub & Shower, Jacuzzi / Whirlpool Soaking Tub
- Level: Second
- Area: 108
- Dimensions: 12 x 9
Dining room
- Features: Coffered Ceiling(s), Flooring - Hardwood, Chair Rail, Crown Molding
- Level: First
- Area: 195
- Dimensions: 15 x 13
Family room
- Features: Ceiling Fan(s), Flooring - Hardwood, Exterior Access, Recessed Lighting
- Level: First
- Area: 299
- Dimensions: 13 x 23
Kitchen
- Features: Flooring - Stone/Ceramic Tile, Dining Area, Countertops - Stone/Granite/Solid, Kitchen Island, Recessed Lighting, Stainless Steel Appliances
- Level: First
- Area: 406
- Dimensions: 29 x 14
Living room
- Features: Flooring - Hardwood, Recessed Lighting, Crown Molding
- Level: First
- Area: 182
- Dimensions: 14 x 13
Office
- Features: Flooring - Hardwood, Crown Molding, Pocket Door
- Level: First
Heating
- Baseboard, Natural Gas
Cooling
- Central Air
Appliances
- Included: Range, Dishwasher, Trash Compactor
- Laundry: Flooring - Stone/Ceramic Tile, Second Floor
Features
- Ceiling Fan(s), Beamed Ceilings, Vaulted Ceiling(s), Crown Molding, Closet, Wet bar, Recessed Lighting, Slider, Sun Room, Office, Great Room, Bonus Room, Mud Room
- Flooring: Wood, Tile, Flooring - Stone/Ceramic Tile, Flooring - Hardwood, Laminate
- Doors: Pocket Door
- Basement: Full,Finished,Walk-Out Access,Garage Access
- Number of fireplaces: 3
- Fireplace features: Family Room, Living Room, Master Bedroom
Interior area
- Total structure area: 5,844
- Total interior livable area: 5,844 sqft
- Finished area above ground: 4,242
- Finished area below ground: 1,602
Property
Parking
- Total spaces: 11
- Parking features: Attached, Paved Drive, Off Street
- Attached garage spaces: 3
- Uncovered spaces: 8
Features
- Patio & porch: Deck, Deck - Composite
- Exterior features: Deck, Deck - Composite, Sprinkler System
Lot
- Size: 2.01 Acres
- Features: Wooded
Details
- Parcel number: M:112 L:024,943872
- Zoning: R40
Construction
Type & style
- Home type: SingleFamily
- Architectural style: Colonial
- Property subtype: Single Family Residence
Materials
- Frame
- Foundation: Concrete Perimeter
- Roof: Shingle
Condition
- Year built: 1990
Utilities & green energy
- Sewer: Private Sewer
- Water: Public
Community & HOA
Community
- Features: Public Transportation, Shopping
HOA
- Has HOA: No
Location
- Region: Foxboro
Financial & listing details
- Price per square foot: $231/sqft
- Tax assessed value: $1,168,300
- Annual tax amount: $15,445
- Date on market: 6/11/2026
Estimated market value
$1,322,200
$1.26M - $1.39M
$6,332/mo
Price history
| Date | Event | Price |
|---|---|---|
| 8/27/2026 | Price change | $1,350,000-6.9%$231/sqft |
Source: MLS PIN #73534261 Report a problem | ||
| 6/11/2026 | Listed for sale | $1,450,000+118.9%$248/sqft |
Source: MLS PIN #73534261 Report a problem | ||
| 8/20/2002 | Sold | $662,500+55.9%$113/sqft |
Source: Public Record Report a problem | ||
| 5/28/1998 | Sold | $425,000$73/sqft |
Source: Public Record Report a problem | ||
Public tax history
| Year | Property taxes | Tax assessment |
|---|---|---|
| 2025 | $15,445 +4.2% | $1,168,300 +6.5% |
| 2024 | $14,819 +6.3% | $1,096,900 +11.8% |
| 2023 | $13,946 +3% | $981,400 +5.2% |
| 2022 | $13,546 +0.4% | $932,900 +1.9% |
| 2021 | $13,497 +3.6% | $915,700 +2.4% |
| 2020 | $13,027 +1.9% | $894,100 +2.8% |
| 2019 | $12,788 +1.6% | $869,900 +0.7% |
| 2018 | $12,591 +4.6% | $864,200 +8% |
| 2017 | $12,038 +0.6% | $800,400 -0.8% |
| 2016 | $11,963 +0.9% | $807,200 +3.4% |
| 2015 | $11,857 +2.7% | $780,600 +1.4% |
| 2014 | $11,542 +1.8% | $770,000 -1.2% |
| 2013 | $11,335 +5.9% | $779,600 |
| 2012 | $10,704 -2.6% | $779,600 -8.2% |
| 2011 | $10,990 +5.9% | $849,300 -3.5% |
| 2010 | $10,374 +23.1% | $879,900 +13.9% |
| 2009 | $8,426 +1.9% | $772,300 -0.5% |
| 2008 | $8,269 +3.5% | $776,400 -3.6% |
| 2007 | $7,990 -1.2% | $805,400 +2.8% |
| 2006 | $8,085 +7.1% | $783,400 +13.4% |
| 2005 | $7,548 +1.3% | $690,600 +0.3% |
| 2004 | $7,454 +2.1% | $688,300 +29.6% |
| 2003 | $7,299 +12.3% | $531,200 +22.3% |
| 2001 | $6,499 +19% | $434,400 +21.7% |
| 1995 | $5,461 | $356,900 |
Find assessor info on the county website
Monthly payment
Est. payment
Payment breakdown
Explore the cost of this home by adjusting the details. Changes won't be saved.Climate risks
Neighborhood: 02035


Similar homes
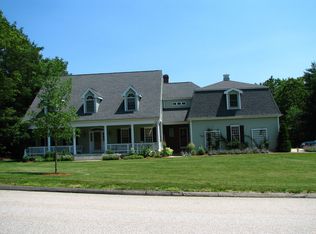
- $1,299,9004 bd4 ba4.4k sqft4 Pierce Way, North Easton, MA 02356For Sale
 MLS ID #73577145, Julie Bellas, Keller Williams Realty. MLS PIN
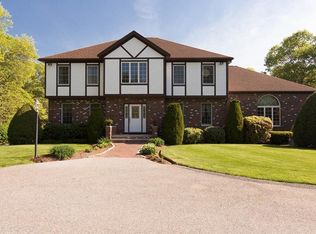
 - $1,019,0006 bd5 ba4k sqft25 West St, Foxboro, MA 02035For Sale
 MLS ID #73589893, Koury Signoriello Realtor Group, New World Realty. MLS PIN
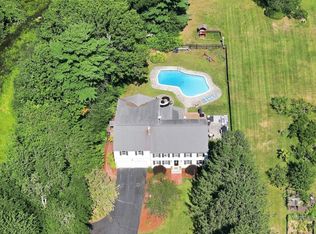
 - $1,099,0004 bd4 ba4.1k sqft14 Harnden Rd, Foxboro, MA 02035For Sale
 MLS ID #73540961, Theresa M. David, Gibson Sotheby's International Realty. MLS PIN
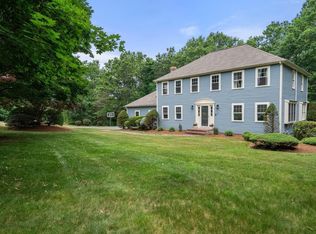
 - $1,399,0004 bd4 ba4.7k sqft7 Chopin Ct, Walpole, MA 02081For Sale
 MLS ID #73588053, Casale-Skinner Realty Group, Casale-Skinner Realty. MLS PIN
