Set within Easton’s sought-after Chestnut Knoll neighborhood, this meticulously maintained Campbell Smith designed custom home embodies timeless New England elegance. Beautifully sited on a private, manicured lot with an expansive backyard, the home has a gracious, established presence—rich in craftsmanship, warmth, and architectural detail. Custom millwork, substantial moldings, beautiful hardwoods, and five fireplaces create the understated elegance of a classic New England estate. At the heart of the home is an expansive farmhouse-inspired kitchen designed for gathering, featuring generous island seating, space for a large farmhouse table beside the fireplace, and a Gaggenau induction cooktop with grill. The flow is both impressive and inviting, equally suited to everyday living and entertaining. A stunning heated sunroom captures peaceful wooded views and offers a beautiful retreat in every season.The serene primary suite feels like a private sanctuary, with its own fireplace and a wall of windows overlooking the manicured grounds. The beautifully remodeled primary bath complements the suite with a refined, timeless aesthetic. A second staircase leads to a spacious guest suite, providing wonderful privacy and flexibility for extended family or guests.The remarkably large walk-out lower level offers exceptional possibilities, including the potential for a ground-level ADU, multigenerational living, recreation, fitness, or additional entertaining space. With its classic proportions, exceptional woodworking, multiple fireplaces, private setting, and enduring craftsmanship, this is a home of distinction in one of Easton’s most desirable neighborhoods—traditional New England luxury designed to stand the test of time.
For sale
$1,800,000
60 Cosma Rd, North Easton, MA 02356
4beds
5,807sqft
Single Family Residence
Built in 1990
0.93 Acres Lot
$1,740,600 Zestimate®
$310/sqft
$-- HOA
What's special
Rich in craftsmanshipExpansive backyardEnduring craftsmanshipStunning heated sunroomClassic proportionsBeautiful hardwoodsPrivate setting
- 20 days
- 459
- 7
Zillow last checked:
Listing updated:
Listed by:
Weinstein Keach Group 508-230-2544,
Coldwell Banker Realty - Easton 508-230-2544,
Meredith Keach 508-380-3943
Source: MLS PIN,MLS#: 73565259
Facts & features
Interior
Bedrooms & bathrooms
- Bedrooms: 4
- Bathrooms: 5
- Full bathrooms: 4
- 1/2 bathrooms: 1
Primary bedroom
- Features: Bathroom - Full, Bathroom - Double Vanity/Sink, Walk-In Closet(s), Closet, Flooring - Wall to Wall Carpet, Window(s) - Picture, French Doors, Dressing Room, Recessed Lighting, Half Vaulted Ceiling(s)
- Level: Second
Bedroom 2
- Features: Closet, Flooring - Wall to Wall Carpet
- Level: Second
Bedroom 3
- Features: Closet, Flooring - Wall to Wall Carpet
- Level: Second
Bedroom 4
- Features: Closet, Flooring - Wall to Wall Carpet
- Level: Second
Bedroom 5
- Features: Closet, Flooring - Wall to Wall Carpet
- Level: Second
Primary bathroom
- Features: Yes
Bathroom 1
- Features: Bathroom - Half, Flooring - Stone/Ceramic Tile, Countertops - Stone/Granite/Solid
- Level: First
Bathroom 2
- Features: Bathroom - Full, Bathroom - Double Vanity/Sink, Bathroom - Tiled With Shower Stall, Flooring - Stone/Ceramic Tile, Jacuzzi / Whirlpool Soaking Tub, Remodeled, Lighting - Sconce, Lighting - Overhead, Soaking Tub
- Level: Second
Bathroom 3
- Features: Bathroom - Full, Bathroom - Tiled With Tub & Shower, Closet
- Level: Second
Dining room
- Features: Flooring - Hardwood, Crown Molding
- Level: Main,First
Family room
- Features: Flooring - Hardwood, Deck - Exterior, Exterior Access, Recessed Lighting, Decorative Molding
- Level: Main,First
Kitchen
- Features: Flooring - Stone/Ceramic Tile, Pantry, Countertops - Stone/Granite/Solid, Kitchen Island, Stainless Steel Appliances
- Level: Main,First
Living room
- Features: Flooring - Hardwood, French Doors, Recessed Lighting
- Level: Main,First
Office
- Features: Flooring - Stone/Ceramic Tile, French Doors
- Level: Main
Heating
- Baseboard, Oil
Cooling
- Central Air
Appliances
- Included: Water Heater
- Laundry: Flooring - Stone/Ceramic Tile, Electric Dryer Hookup, Washer Hookup, Second Floor
Features
- Slider, Closet, Sun Room, Game Room, Kitchen, Media Room, Office, Mud Room
- Flooring: Wood, Tile, Carpet, Flooring - Hardwood, Flooring - Stone/Ceramic Tile, Flooring - Wall to Wall Carpet
- Doors: French Doors
- Basement: Full,Finished,Walk-Out Access,Radon Remediation System
- Number of fireplaces: 5
- Fireplace features: Family Room, Kitchen, Living Room, Master Bedroom
Interior area
- Total structure area: 5,807
- Total interior livable area: 5,807 sqft
- Finished area above ground: 4,396
- Finished area below ground: 1,411
Property
Parking
- Total spaces: 8
- Parking features: Attached, Off Street
- Attached garage spaces: 2
- Uncovered spaces: 6
Accessibility
- Accessibility features: No
Features
- Patio & porch: Deck
- Exterior features: Deck, Storage
- Waterfront features: Lake/Pond, 1/2 to 1 Mile To Beach, Beach Ownership(Public)
Lot
- Size: 0.93 Acres
- Features: Cleared, Level
Details
- Parcel number: 2801738
- Zoning: RES
Construction
Type & style
- Home type: SingleFamily
- Architectural style: Colonial
- Property subtype: Single Family Residence
Materials
- Frame
- Foundation: Concrete Perimeter
- Roof: Shingle
Condition
- Year built: 1990
Utilities & green energy
- Sewer: Private Sewer
- Water: Public
Community & HOA
Community
- Features: Shopping, Pool, Tennis Court(s), Park, Walk/Jog Trails, Golf, Medical Facility, Conservation Area, Highway Access, House of Worship, Private School, Public School, University
- Subdivision: Chestnut Knoll
HOA
- Has HOA: No
Location
- Region: North Easton
Financial & listing details
- Price per square foot: $310/sqft
- Tax assessed value: $1,460,900
- Annual tax amount: $18,393
- Date on market: 9/7/2026
- Listing terms: Contract
Estimated market value
$1,740,600
$1.65M - $1.83M
$6,439/mo
Price history
| Date | Event | Price |
|---|---|---|
| 8/19/2026 | Listed for sale | $1,800,000+82.7%$310/sqft |
Source: MLS PIN #73565259 Report a problem | ||
| 5/1/2020 | Sold | $985,000$170/sqft |
Source: Public Record Report a problem | ||
| 3/30/2020 | Pending sale | $985,000$170/sqft |
Source: Coldwell Banker Residential Brokerage - Scituate #72628170 Report a problem | ||
| 3/5/2020 | Price change | $985,000-3%$170/sqft |
Source: Coldwell Banker Residential Brokerage - Scituate #72628170 Report a problem | ||
| 10/17/2019 | Listed for sale | $1,015,000+534.4%$175/sqft |
Source: Coldwell Banker Residential Brokerage - Scituate #72581229 Report a problem | ||
| 9/21/1989 | Sold | $160,000$28/sqft |
Source: Public Record Report a problem | ||
Public tax history
| Year | Property taxes | Tax assessment |
|---|---|---|
| 2025 | $17,071 +13.5% | $1,367,900 +21.4% |
| 2024 | $15,044 +5% | $1,126,900 +14.8% |
| 2023 | $14,322 +3.5% | $981,600 +9.1% |
| 2022 | $13,843 +15.3% | $899,500 +16% |
| 2021 | $12,002 +3.3% | $775,300 +2.6% |
| 2020 | $11,623 -4.2% | $755,700 -0.6% |
| 2019 | $12,136 +2.7% | $760,400 +4.3% |
| 2018 | $11,814 +4.5% | $728,800 +4.5% |
| 2017 | $11,310 +3.3% | $697,300 +3.1% |
| 2016 | $10,949 +3.4% | $676,300 +7.1% |
| 2015 | $10,593 +1.4% | $631,300 +0.6% |
| 2014 | $10,446 +2.7% | $627,400 -2.5% |
| 2013 | $10,170 +4.8% | $643,700 -0.8% |
| 2012 | $9,703 +2.7% | $649,000 -0.3% |
| 2011 | $9,447 +0.7% | $651,100 -6.3% |
| 2010 | $9,377 +6.8% | $695,100 -2.2% |
| 2009 | $8,780 +5.9% | $710,900 -1.4% |
| 2008 | $8,287 +1.1% | $721,200 -4.8% |
| 2007 | $8,199 +7.7% | $757,800 +6.4% |
| 2006 | $7,610 +5.6% | $712,500 +5.6% |
| 2005 | $7,209 +1.4% | $674,400 +8.2% |
| 2004 | $7,112 -2.2% | $623,300 +11.4% |
| 2003 | $7,271 +5.9% | $559,700 +21.4% |
| 2002 | $6,863 +11.1% | $461,200 +32% |
| 1997 | $6,176 | $349,300 |
Find assessor info on the county website
Monthly payment
Est. payment
Payment breakdown
Explore the cost of this home by adjusting the details. Changes won't be saved.Climate risks
Neighborhood: 02356
Nearby schools
Schools provided by the listing agent
- Elementary: Blanche Ames
- Middle: Ems
- High: Oliver Ames
Source: MLS PIN. This data may not be complete. We recommend contacting the local school district to confirm school assignments for this home.
Similar homes
- $1,535,0005 bd4 ba4.8k sqft9 Riverside Ter, North Easton, MA 02356For Sale
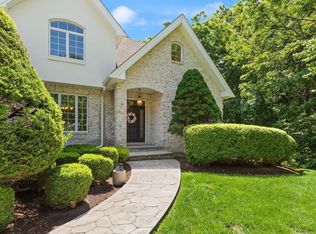 MLS ID #73534635, Weinstein Keach Group, Coldwell Banker Realty - Easton. MLS PIN
 - $1,799,9004 bd4 ba6.2k sqft47 Symphony Dr, North Easton, MA 02356For Sale
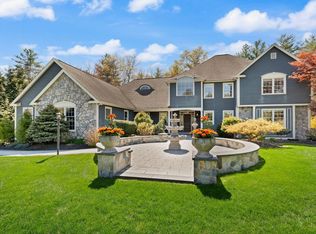 MLS ID #73513704, Jessica Shauffer, Coldwell Banker Realty - Easton. MLS PIN
 - $1,299,9004 bd4 ba4.4k sqft4 Pierce Way, North Easton, MA 02356For Sale
 MLS ID #73577145, Julie Bellas, Keller Williams Realty. MLS PIN
 - $1,795,0005 bd5 ba6.4k sqft7 Dry Pond Rd, Sharon, MA 02067For Sale
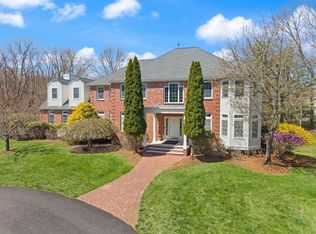 MLS ID #73506051, Deborah Piazza, Coldwell Banker Realty - Sharon. MLS PIN
